

















Description
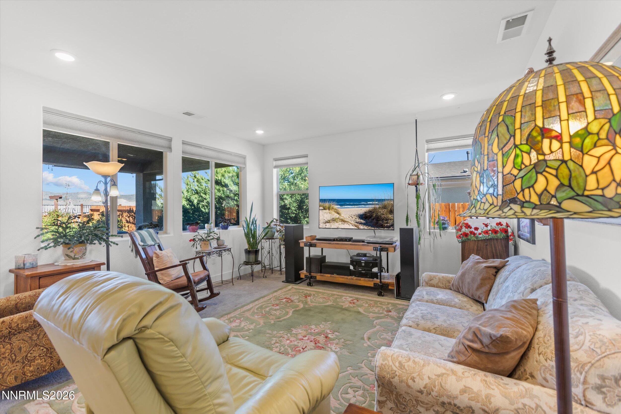
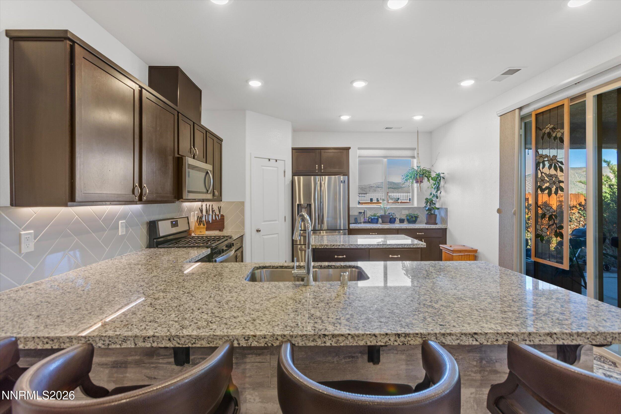
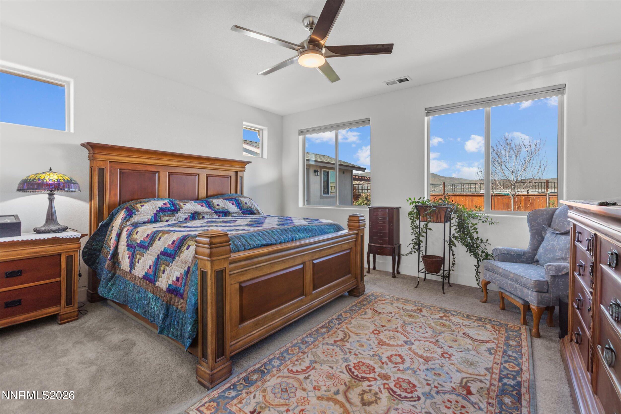
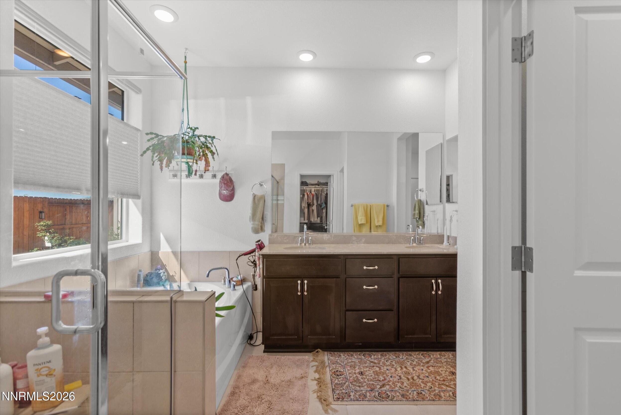
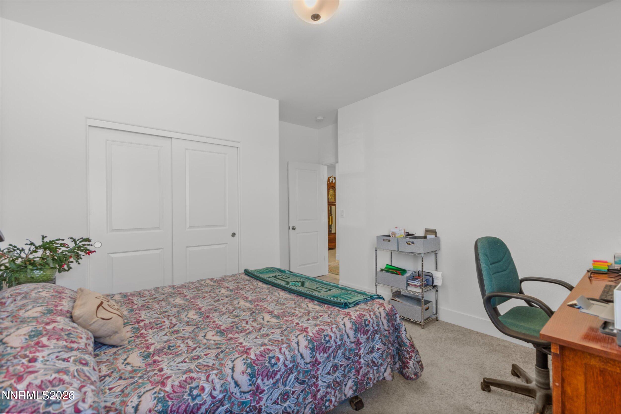
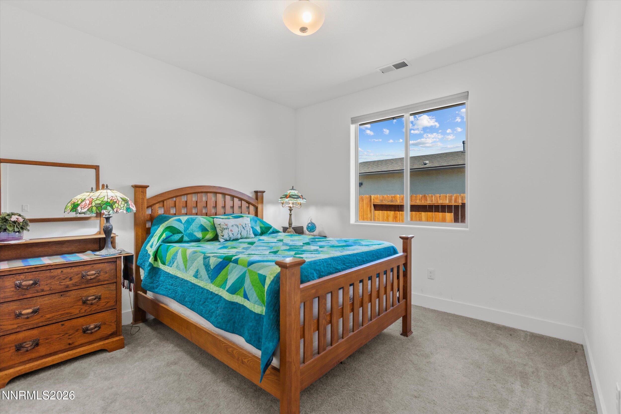
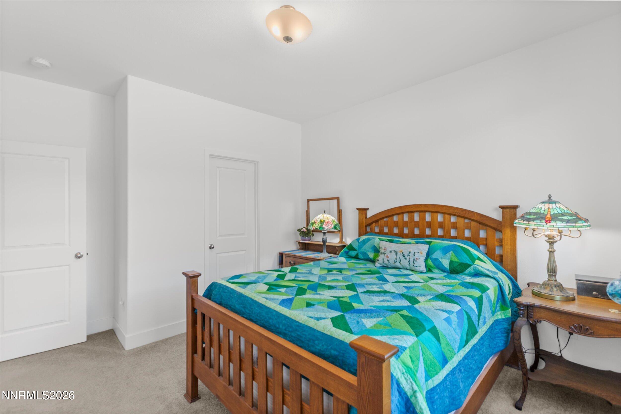
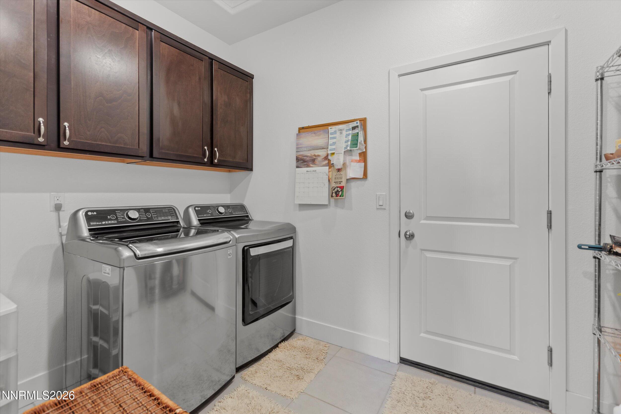
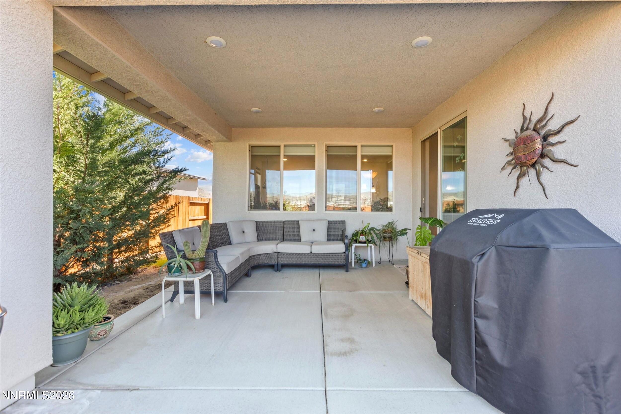
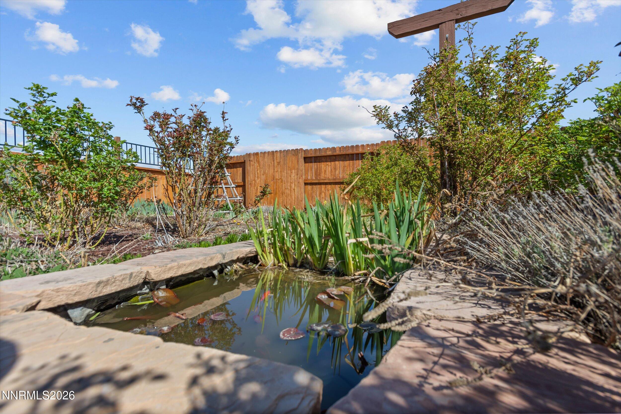
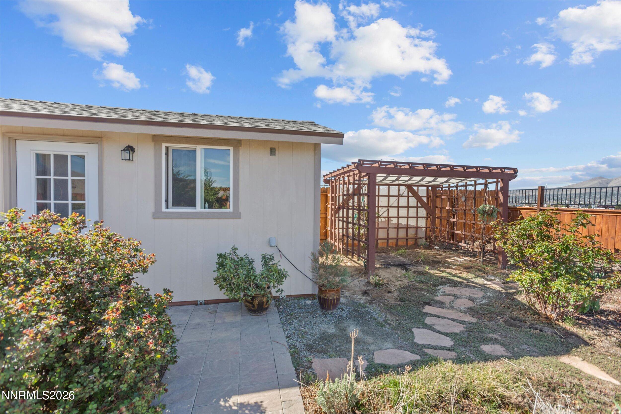
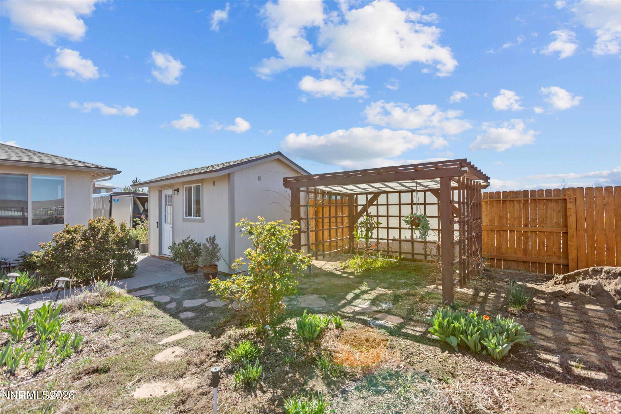
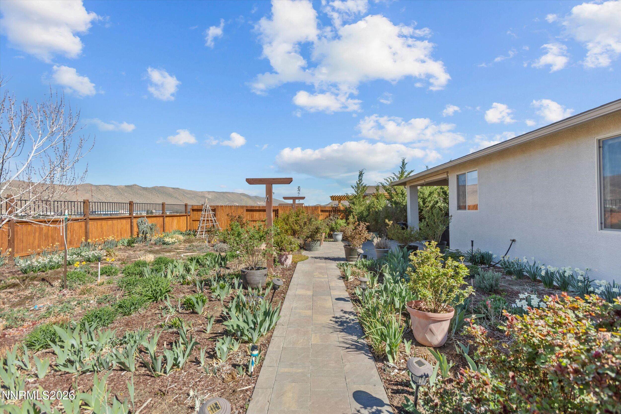
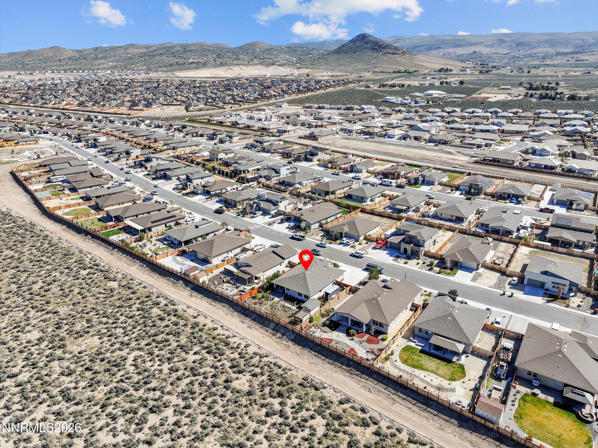
Are you looking for LARGE ACCESS and a 9x15 Workshop with electiricity? LOOK no more! This like-new 1-level home has a great floorplan with spacious bedrooms & more! Great floor plan with 2 spacious bedrooms and bath as you enter the home. There is a large open kitchen area with large work island, breakfast bar and upgraded appliances. There are plenty of cabinets and large pantry closet - plus you'll love the granite countertops. Off the kitchen you'll find the good size primary bedroom and luxurious bath area with HUGE walk-in closet! There is upgraded tile flooring thru-out this home with carpet in all the bedrooms. Outside you'll find a covered patio area which is perfect for watching those stunning sunsets from the west. The xeriscaped yard is a gardeners paradise with trees, plants, shrubs and more! There is even a small pond, gazebo and large workshop! This like new home in Blackstone Estates is sure to impress!
Details
| MLS # | 260003833 |
|---|---|
| Listing Type | For Sale |
| Style | House |
| HOA Dues | $45 |
| Sub-Type | Resale |
| Status | Active Under Contract-show |
| Year | 2020 |
| Days On Site | 141 |
| Listing Provided By | RE/MAX Professionals-Sparks | Coleen Cooke |
Features
| Bed(s) | 3 |
|---|---|
| Bath(s) | 2 Total |
| SQ Feet | 1,829 |
| Story(s) | 1 |
| Zoning | MDS |
| Acreage | 0.22 |
| Property View | Yes |
Interior
| Heating | Forced Air, Natural Gas |
|---|---|
| Heating Yes / No | Yes |
| Cooling | Central Air |
| Cooling Yes / No | Yes |
| Window Features | Double Pane Windows, Low-Emissivity Windows, Vinyl Frames |
| Interior Features | Breakfast Bar, High Ceilings, Kitchen Island, Pantry, Walk-In Closet(s) |
| Appliances | Dishwasher, Disposal, Dryer, ENERGY STAR Qualified Appliances, Gas Range, Microwave, Oven, Refrigerator, Self Cleaning Oven, Washer |
| Fireplace Yes / No | No |
Exterior
| Roof | Pitched, Shingle |
|---|---|
| Exterior Features | Rain Gutters, RV Hookup |
| Security Features | Carbon Monoxide Detector(s), Smoke Detector(s) |
| Lot Features | Common Area, Landscaped, Level, Sprinklers In Rear |
| Construction Materials | Frame, Stucco |
| Road Responsibility | Public Maintained Road |
| Foundation Details | Slab |
| Fencing | Back Yard, Full |
Parking
| Parking Features | Attached, Garage, Garage Door Opener, RV Access/Parking |
|---|---|
| Garage Yes / No | Yes |
| Attached Garage Yes / No | Yes |
Utilities
| Utilities | Electricity Connected, Natural Gas Available, Natural Gas Connected, Phone Available, Sewer Connected, Water Available, Water Connected, Underground Utilities, Water Meter Installed |
|---|---|
| Sewer | Public Sewer |
Location
| Senior Community Yes / No | No |
|---|
Taxes
| Property | 4300 |
|---|
Area Information
| State | NV |
|---|---|
| County | Washoe |
| City | Sparks |
| Zip Code | 89441 |
| Area | Washoe |
| Community Name | Blackstone Estates Unit 1 |
| School District | Spanish Springs |
| Elementary School | Taylor |
| High School | Spanish Springs |
| Listing VS Median (in Blackstone Estates Unit 1) | |
Price: $629,900 low | high Med: $629,900 sqft: 1,829 low | high Med: 1,829 $ / sqft: $344 low | high Med: $344 On site: 141 low | high Med: 141 | |
Market Activity 89441
Request a showing
Request a showing
Contact
Learn More About This Property

| State | NV |
|---|---|
| County | Washoe |
| City | Sparks |
| Zip Code | 89441 |
| Area | Washoe |
| Community Name | Blackstone Estates Unit 1 |
| School District | Spanish Springs |
| Elementary School | Taylor |
| High School | Spanish Springs |
| Listing VS Median (in Blackstone Estates Unit 1) | |
Price: $629,900 low | high Med: $629,900 sqft: 1,829 low | high Med: 1,829 $ / sqft: $344 low | high Med: $344 On site: 141 low | high Med: 141 | |