New Listing
 In-Person: 08/22 1:00 PM - 3:00 PM
In-Person: 08/23 11:00 AM - 2:00 PM
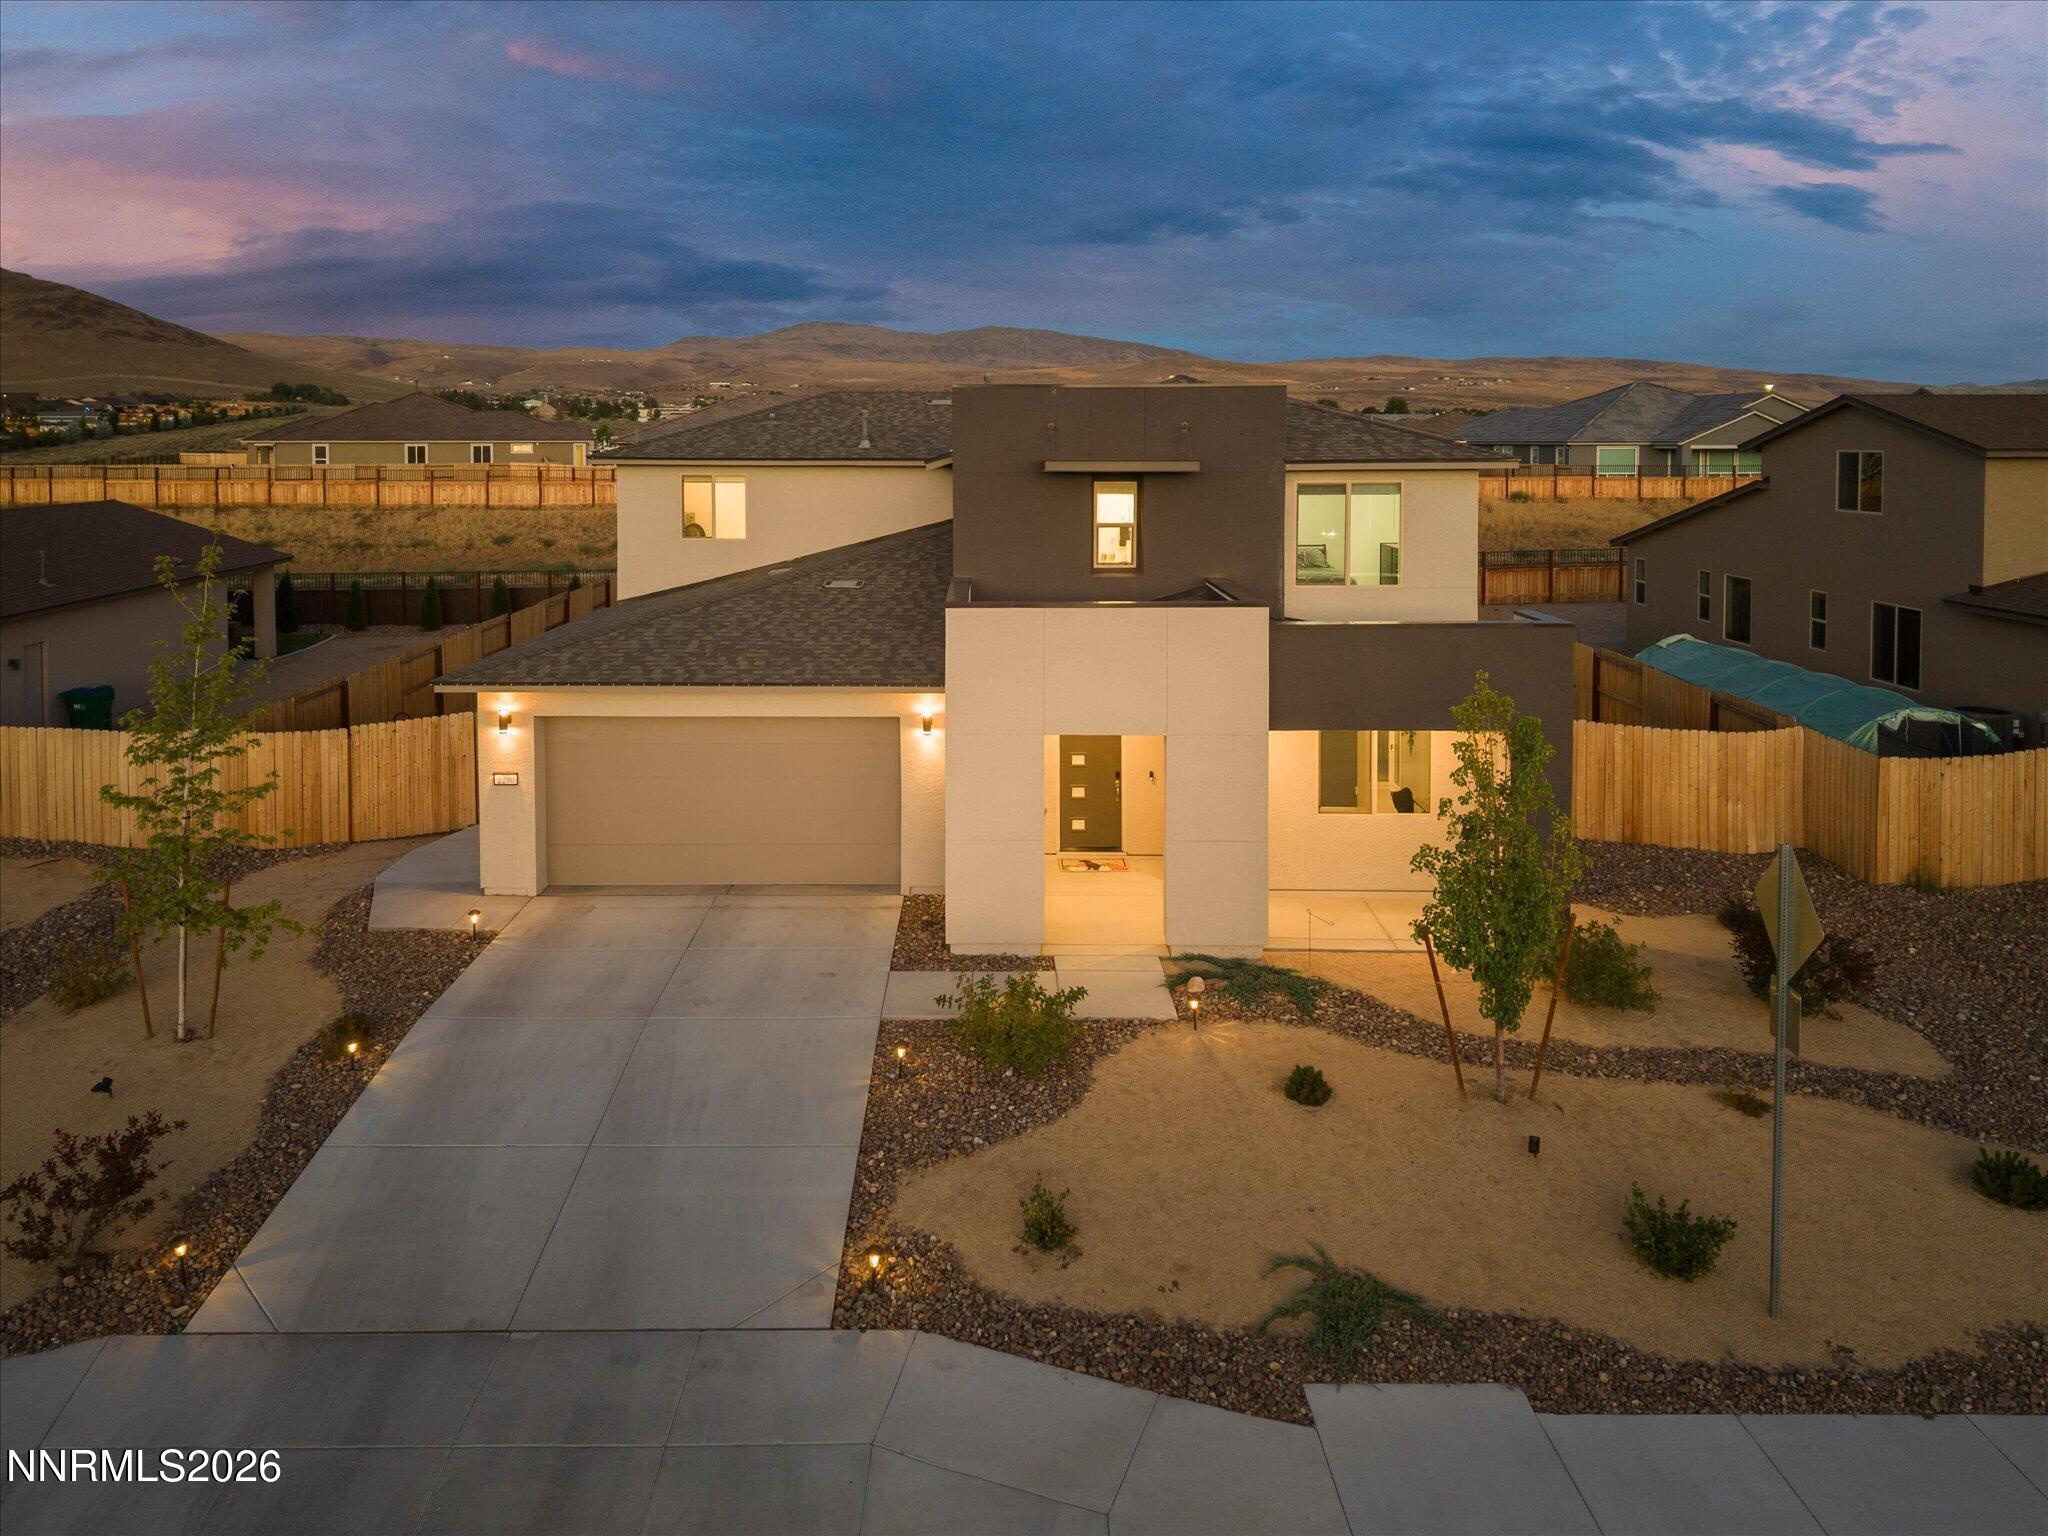
2290 Slater Mill Drive,Spanish Springs, NV 89441
Spanish Springs, NV 89441

Description
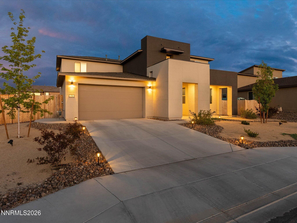
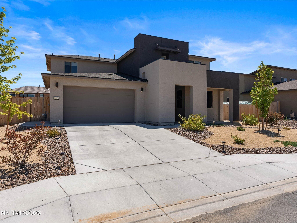
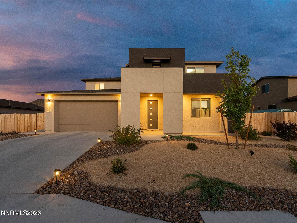
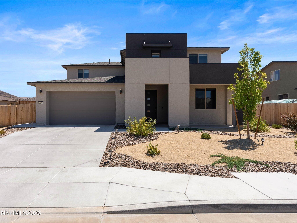
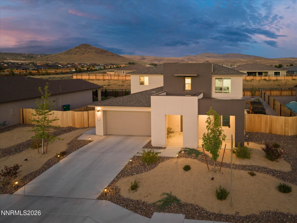
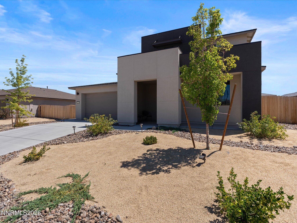
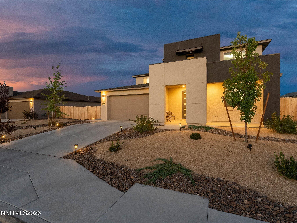
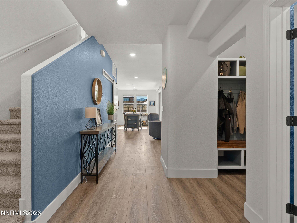
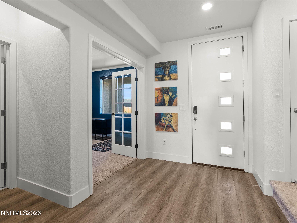
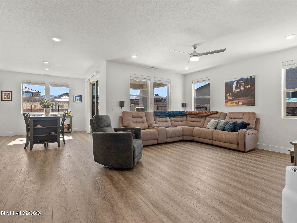
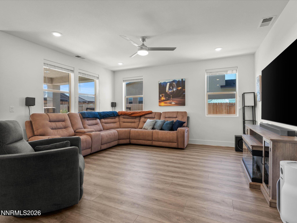
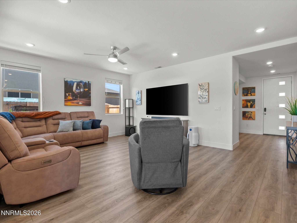
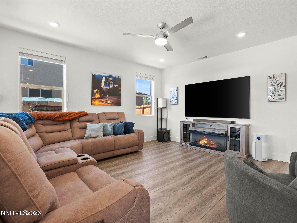
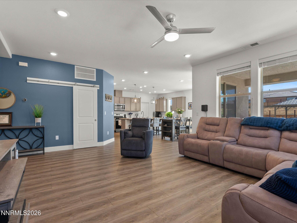
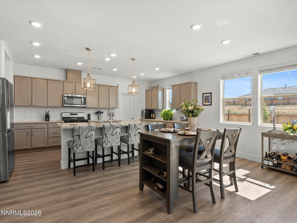
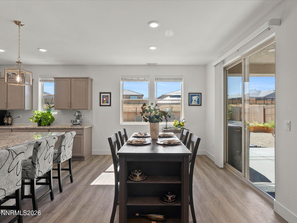
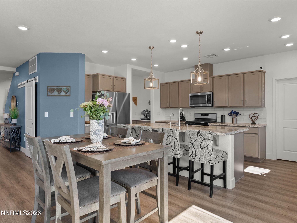
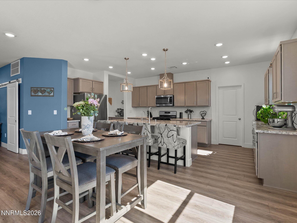
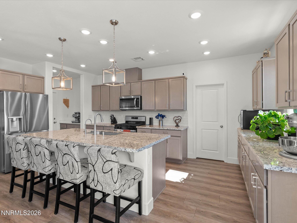
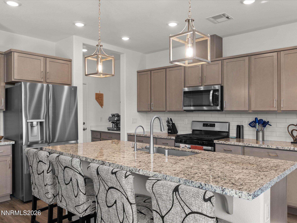

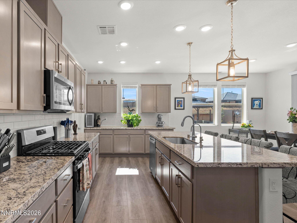
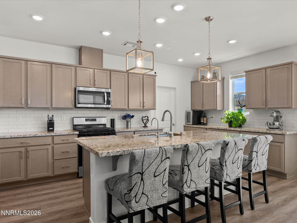
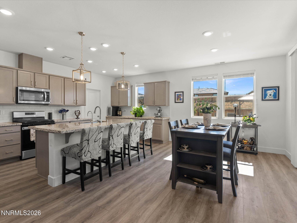
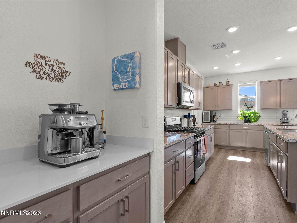
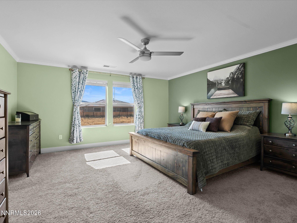
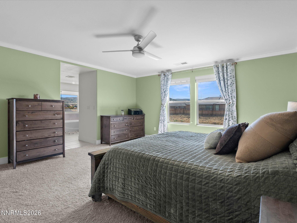
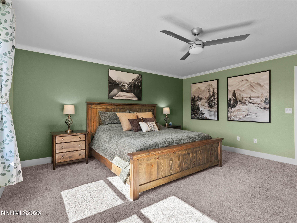
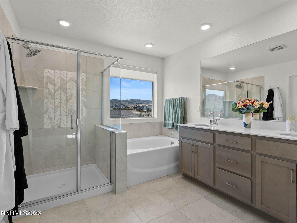
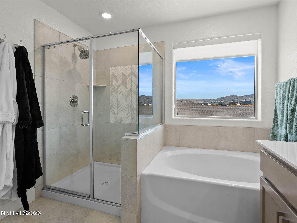
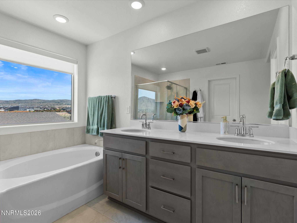
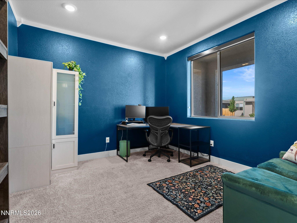
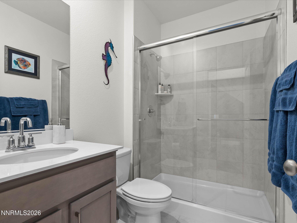
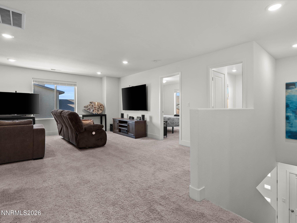
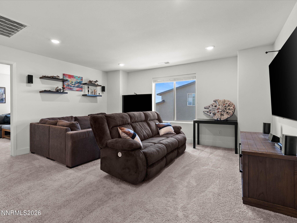
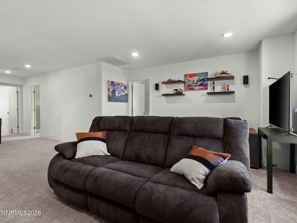
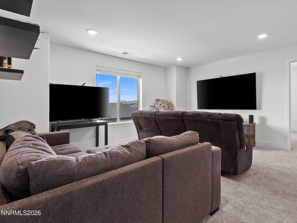
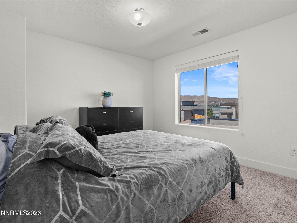
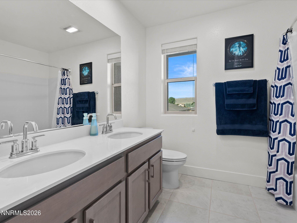
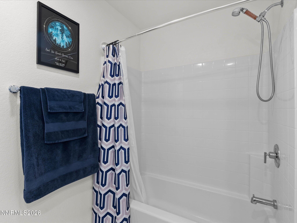
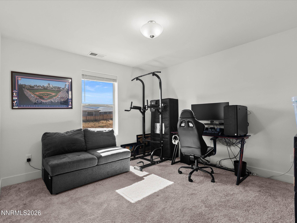
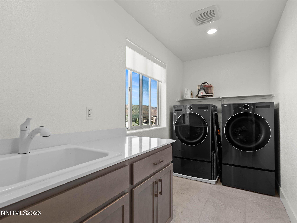
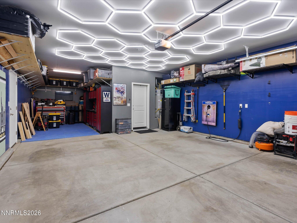
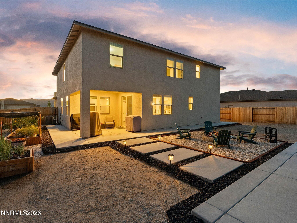
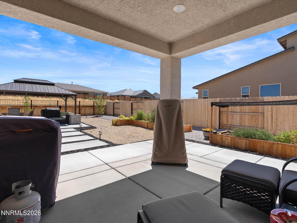
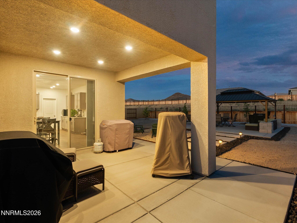
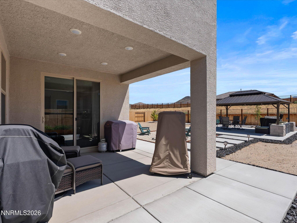
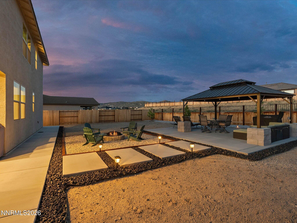
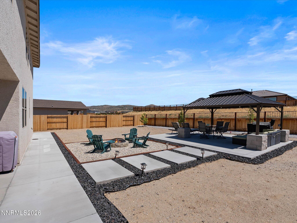
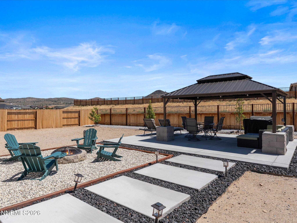
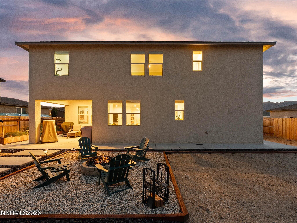
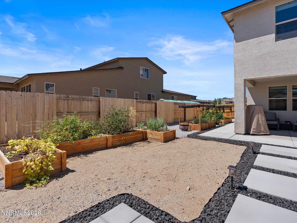
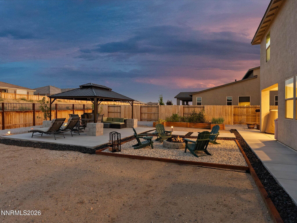
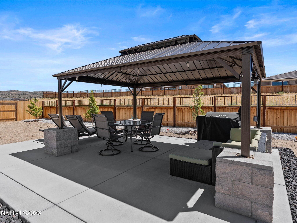
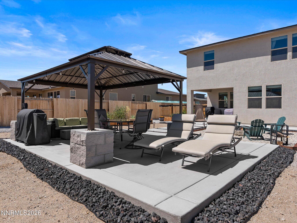
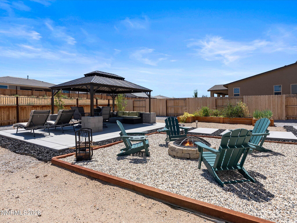
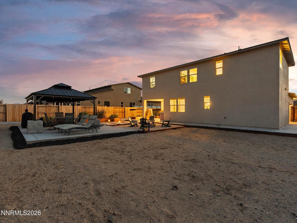
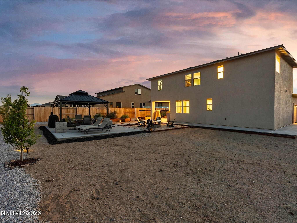
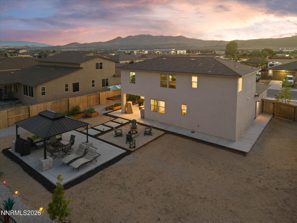
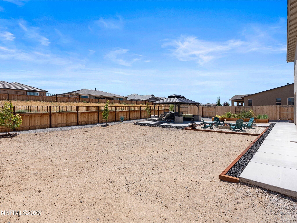
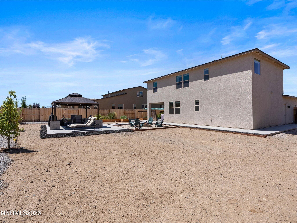
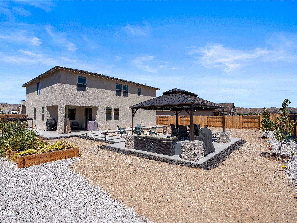

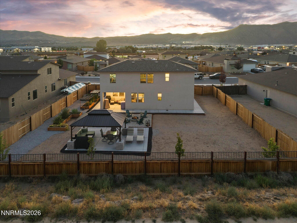
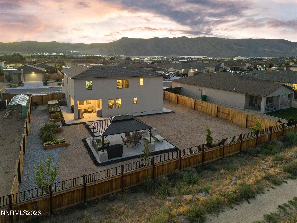
Welcome to 2290 Slater Mill, where the appeal of newer construction comes without the wait. Or more importantly the work, that comes after the keys. Built in 2023, this beautifully finished Blackstone home offers 4 bedrooms, 3 bathrooms, approximately 2,561 square feet and a 3-car tandem garage on a generous .23-acre lot. Inside, a fresh, modern feel meets an open and functional floor plan designed for everyday living and entertaining. Outside, the backyard and landscaping are already complete so there is no waiting on contractors and no starting from dirt. With the space, style and efficiency of newer construction plus the convenience of a truly move-in-ready home, 2290 Slater Mill offers the opportunity to skip the building process and simply start living.
Details
| MLS # | 260010785 |
|---|---|
| Listing Type | For Sale |
| Style | House |
| HOA Dues | $45 |
| Sub-Type | Resale |
| Status | Active |
| Year | 2023 |
| Listing Provided By | Coldwell Banker Select Mt Rose | Jena Lanini |
Features
| Bed(s) | 4 |
|---|---|
| Bath(s) | 3 Total |
| SQ Feet | 2,574 |
| Story(s) | 2 |
| Zoning | MDS |
| Acreage | 0.23 |
| Property View | Yes |
Interior
| Heating | Forced Air, Natural Gas |
|---|---|
| Heating Yes / No | Yes |
| Cooling | Central Air, Electric |
| Cooling Yes / No | Yes |
| Window Features | Double Pane Windows, Low-Emissivity Windows, Vinyl Frames |
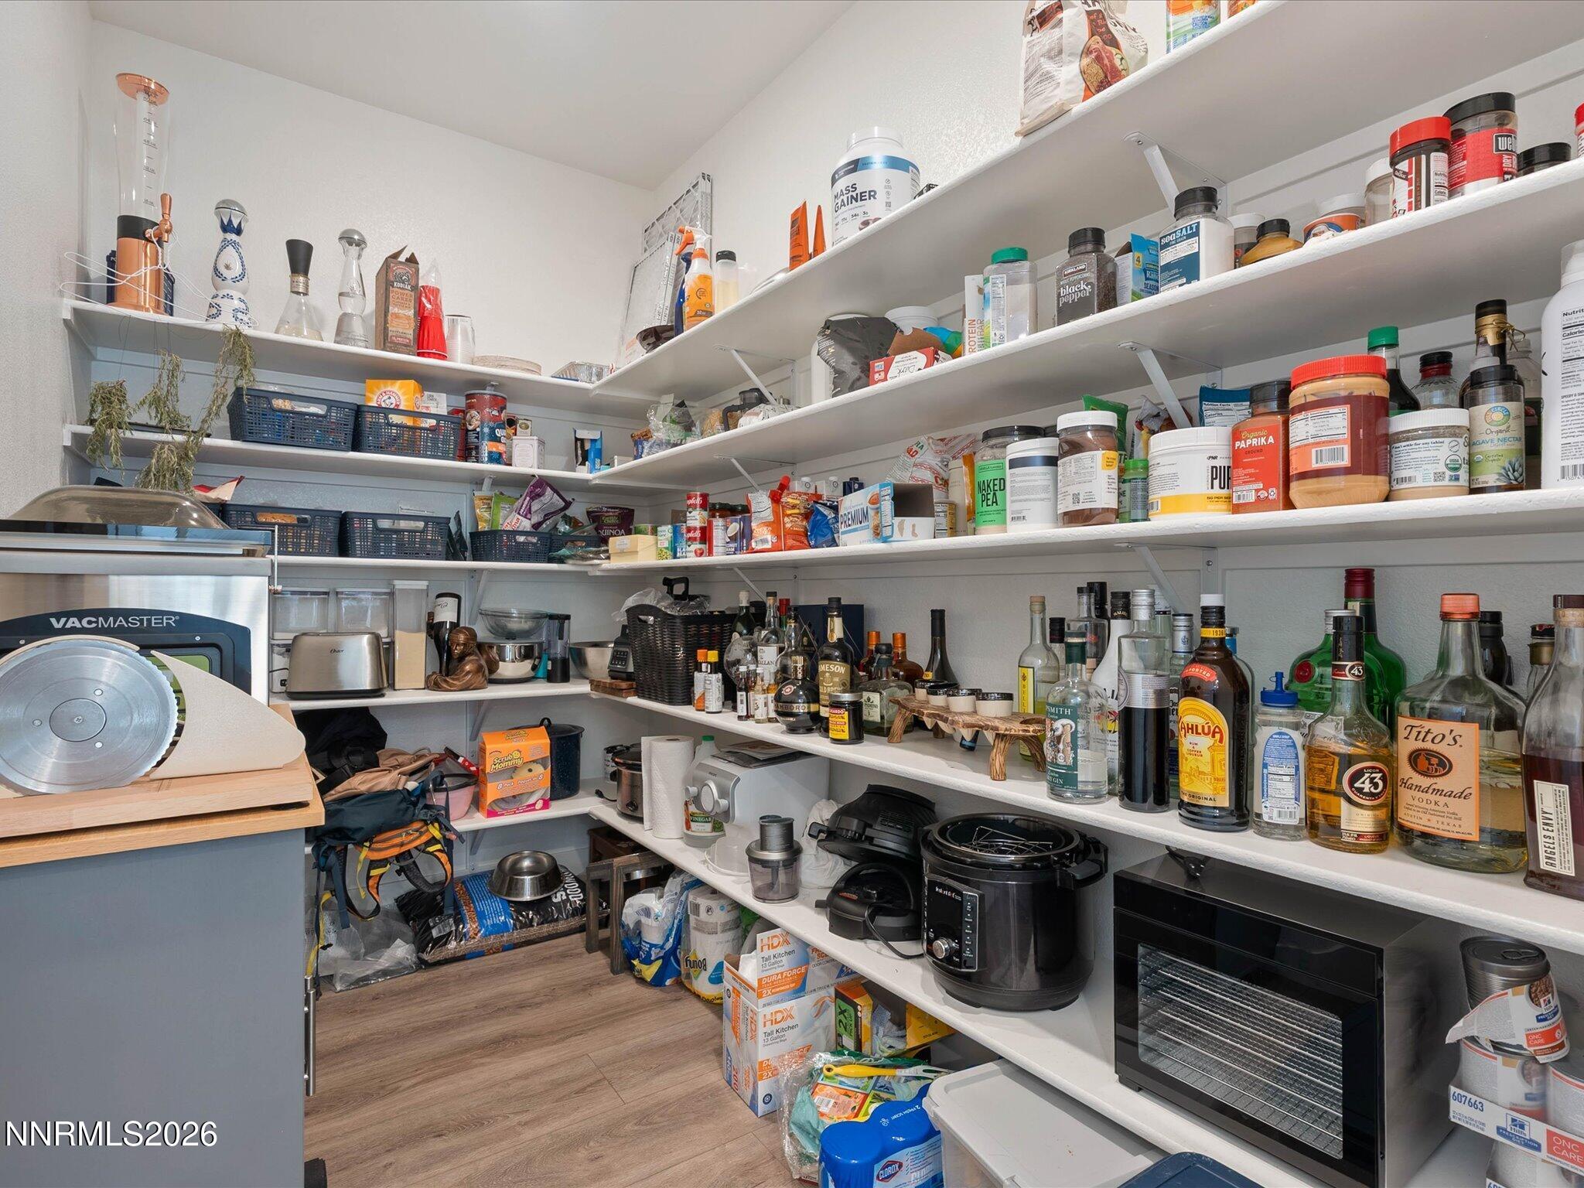
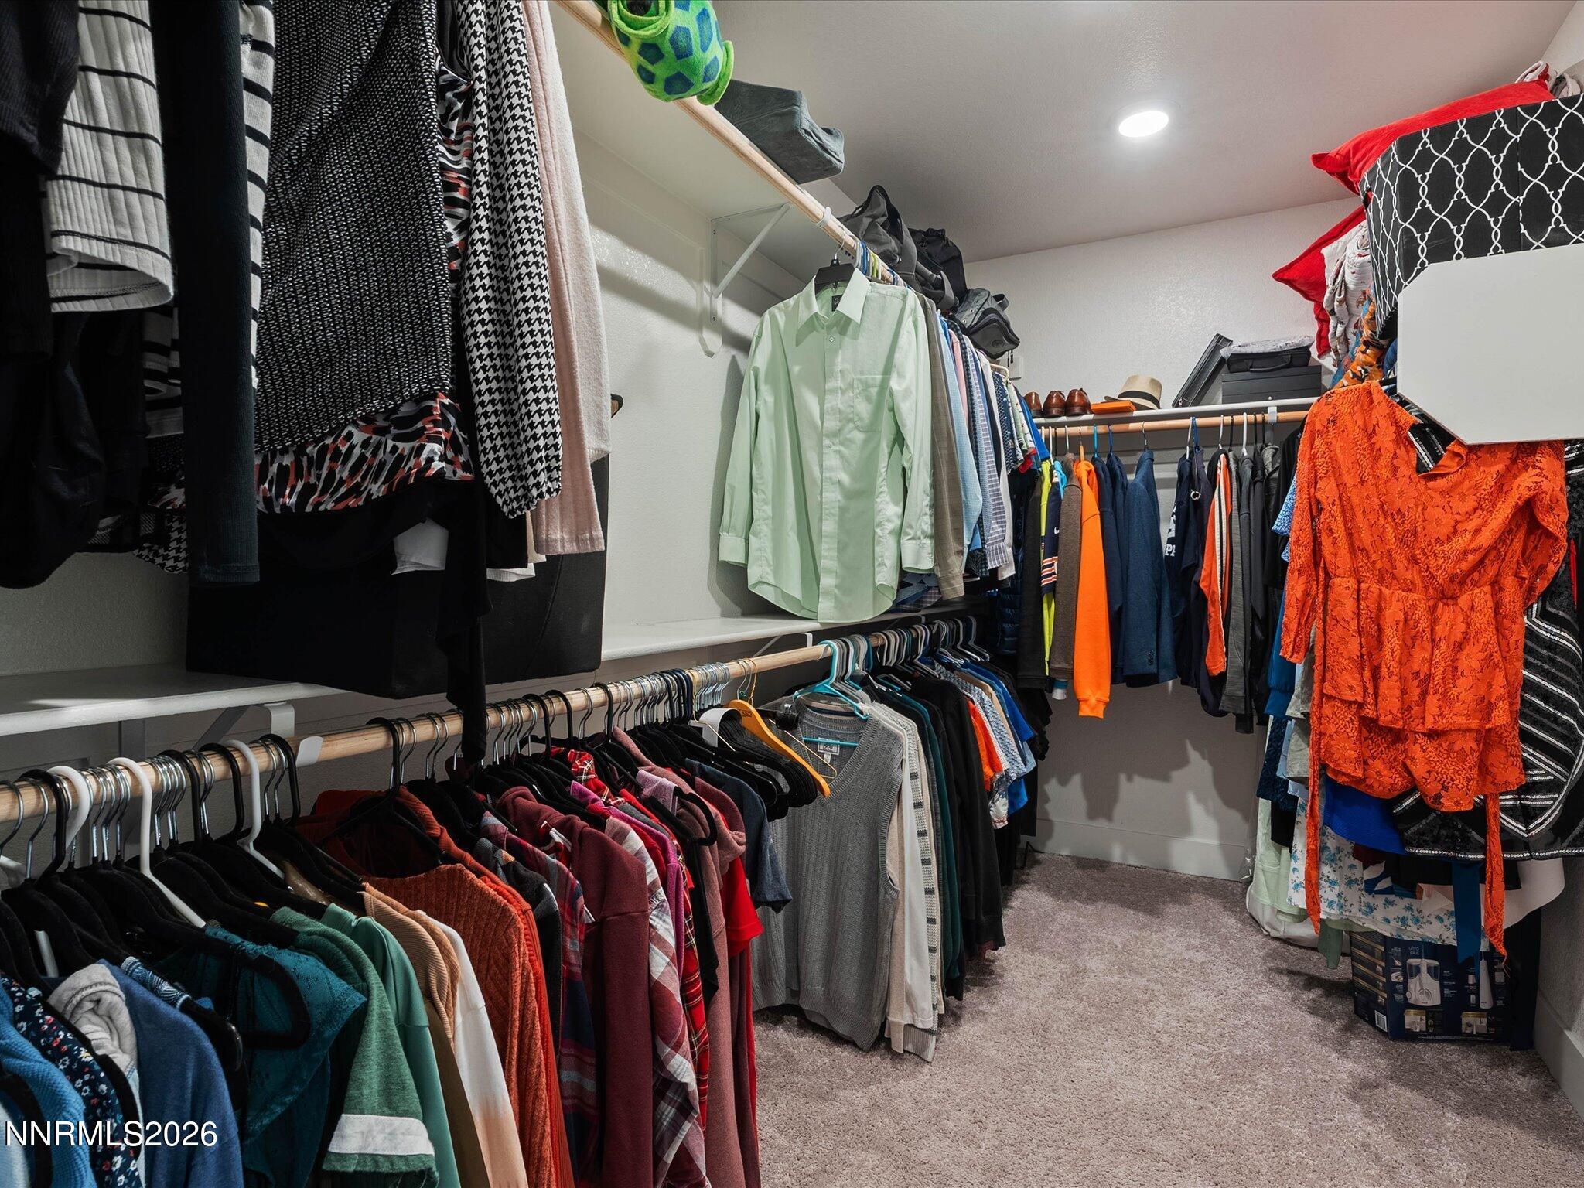
| Interior Features | Ceiling Fan(s), Entrance Foyer, High Ceilings, Kitchen Island, Loft, Pantry, Smart Thermostat, Walk-In Closet(s) |
| Appliances | Additional Refrigerator(s), Dishwasher, Disposal, Dryer, Gas Range, Microwave, Washer |
| Fireplace Yes / No | No |
| Fireplaces Total | 0 |
Exterior
| Roof | Composition, Pitched, Shingle |
|---|---|
| Exterior Features | Fire Pit, None |
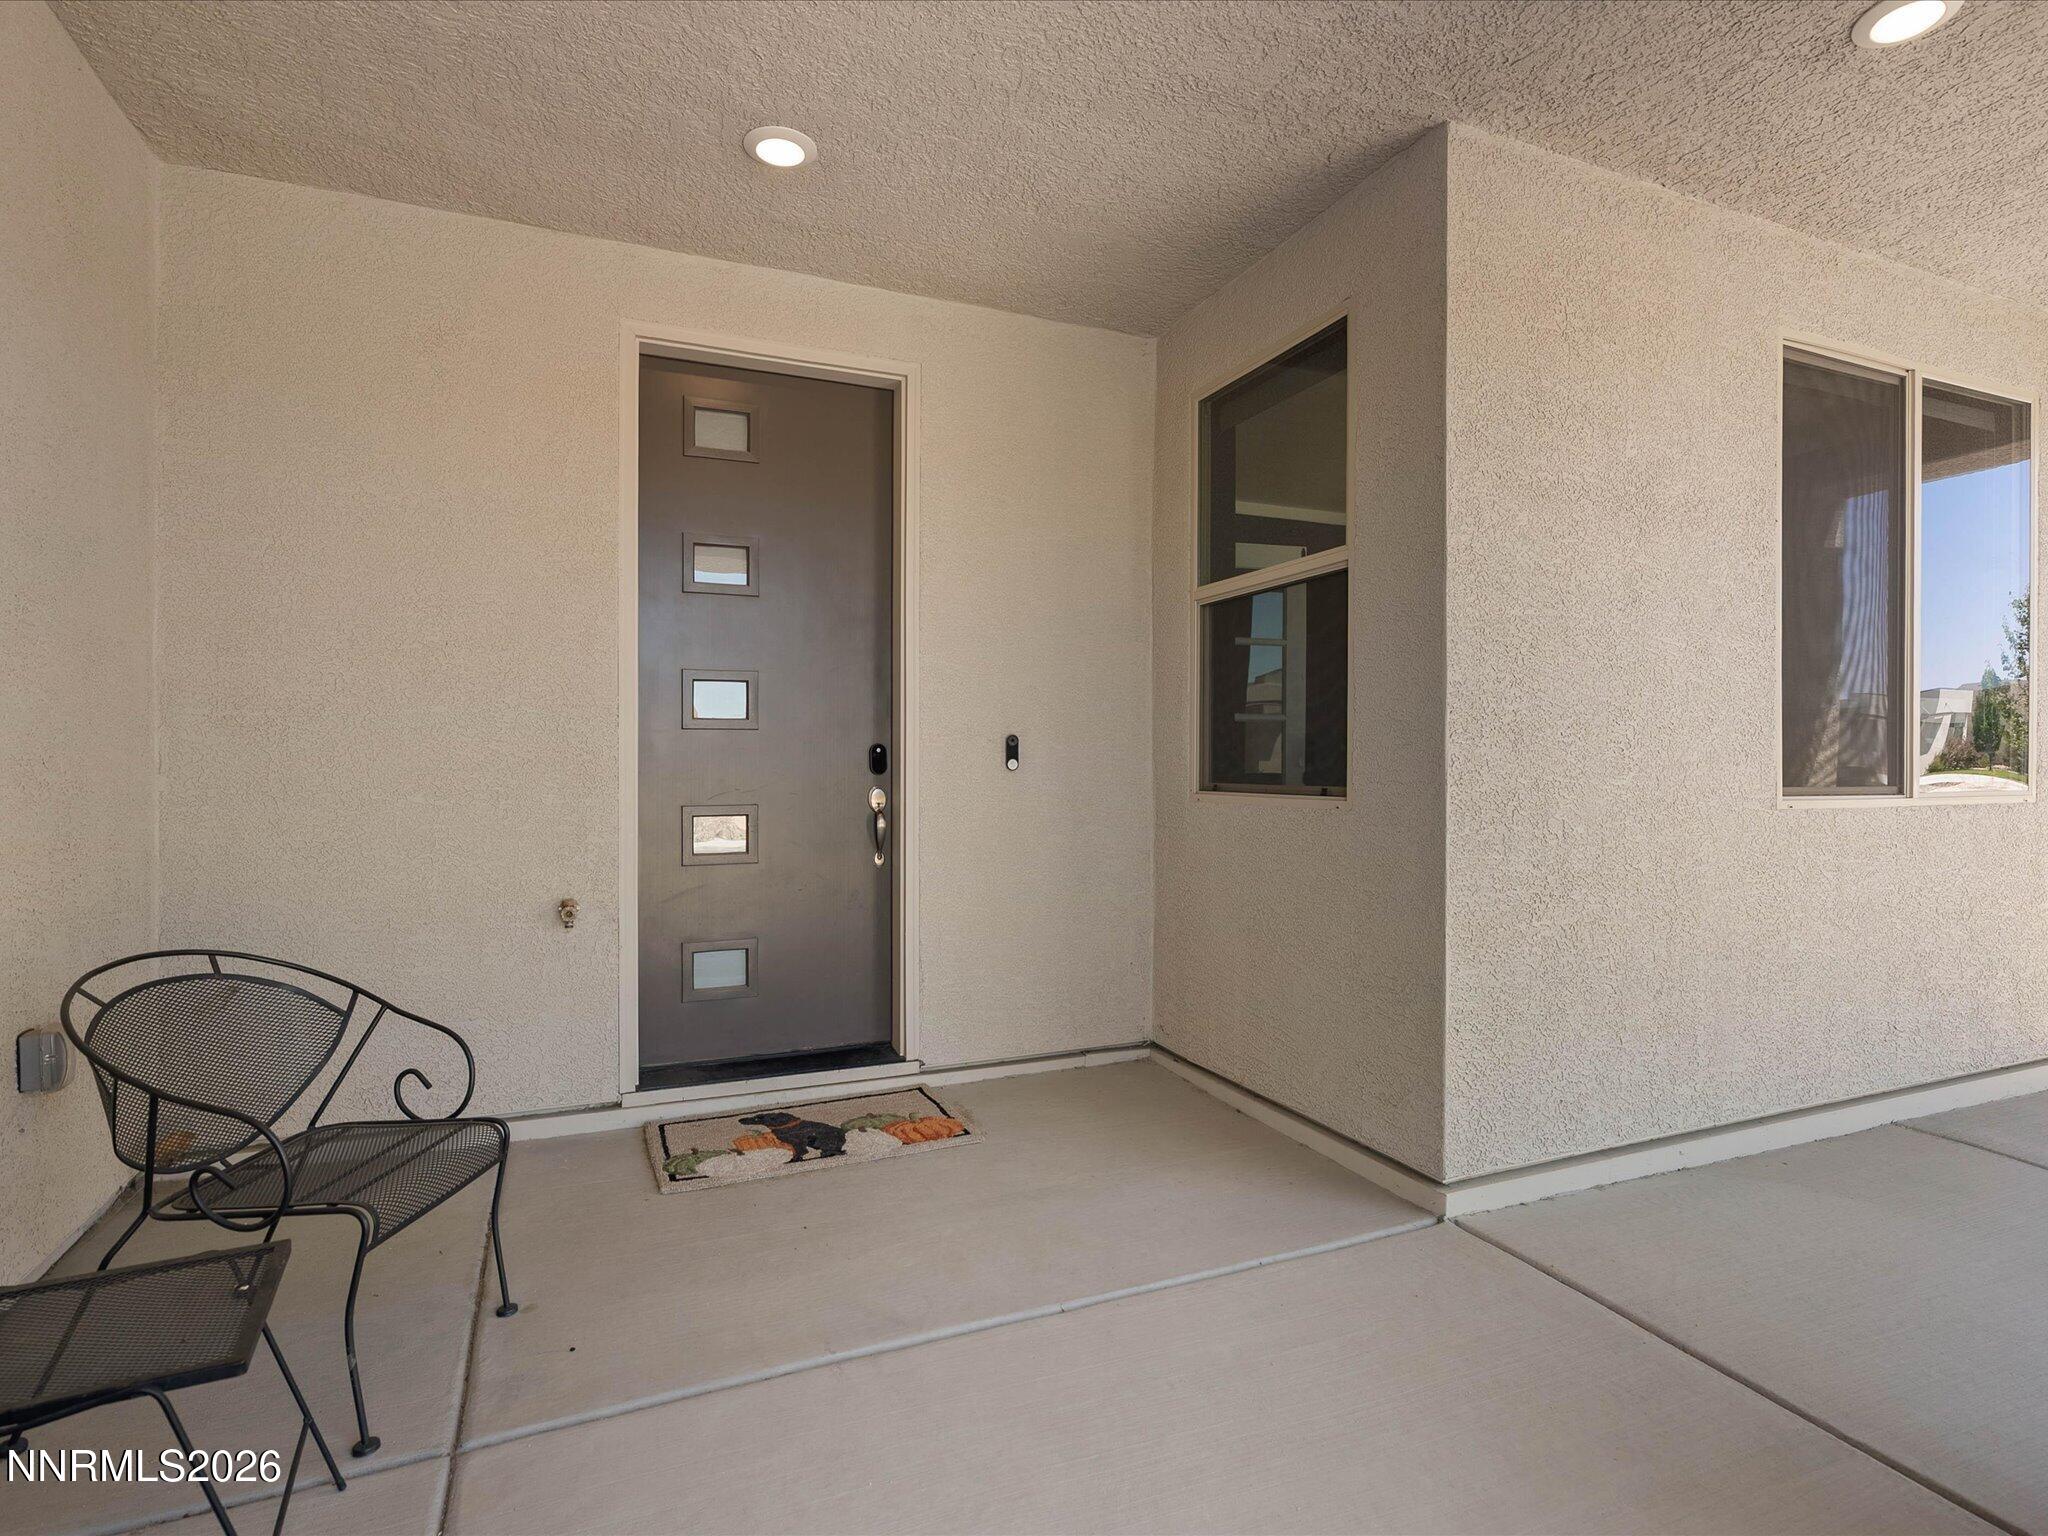
| Security Features | Carbon Monoxide Detector(s), Keyless Entry, Smoke Detector(s) |
| Lot Features | Common Area, Landscaped, Level, Sprinklers In Front |
| Construction Materials | Stucco |
| Road Responsibility | Public Maintained Road |
| Foundation Details | Slab |
| Fencing | Back Yard |
Parking
| Parking Features | Attached, Garage, Garage Door Opener, Tandem |
|---|---|
| Garage Yes / No | Yes |
| Attached Garage Yes / No | Yes |
Utilities
| Utilities | Cable Available, Electricity Connected, Internet Available, Natural Gas Connected, Phone Available, Sewer Connected, Water Connected, Cellular Coverage, Centralized Data Panel, Water Meter Installed |
|---|---|
| Sewer | Public Sewer |
Location
| Senior Community Yes / No | No |
|---|
Taxes
| Property | 5755 |
|---|
Area Information
| State | NV |
|---|---|
| County | Washoe |
| City | Spanish Springs |
| Zip Code | 89441 |
| Area | Washoe |
| Community Name | Blackstone Estates Unit 3 |
| School District | Spanish Springs |
| Elementary School | Taylor |
| High School | Spanish Springs |
| Listing VS Median (in Blackstone Estates Unit 3) | |
Price: $749,000 low | high Med: $764,000 sqft: 2,574 low | high Med: 2,894 $ / sqft: $291 low | high Med: $267 | |
Market Activity 89441
Request a showing
Request a showing
Contact
Learn More About This Property

| Open House |
|---|
| In-Person 08/22 1:00 PM - 3:00 PM |
| In-Person 08/23 11:00 AM - 2:00 PM |
| State | NV |
|---|---|
| County | Washoe |
| City | Spanish Springs |
| Zip Code | 89441 |
| Area | Washoe |
| Community Name | Blackstone Estates Unit 3 |
| School District | Spanish Springs |
| Elementary School | Taylor |
| High School | Spanish Springs |
| Listing VS Median (in Blackstone Estates Unit 3) | |
Price: $749,000 low | high Med: $764,000 sqft: 2,574 low | high Med: 2,894 $ / sqft: $291 low | high Med: $267 | |