New Listing
 In-Person: 10/10 3:00 PM - 5:00 PM
In-Person: 10/11 11:00 AM - 1:00 PM

Description
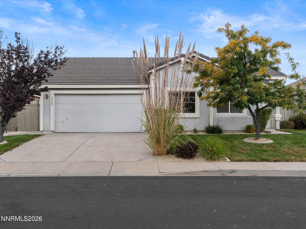
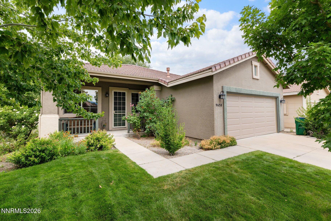
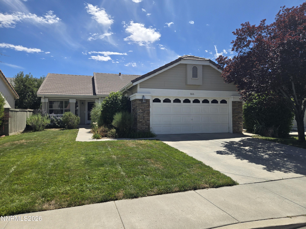
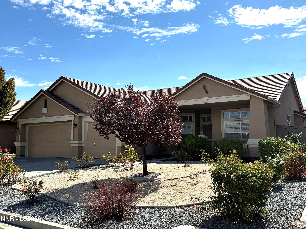
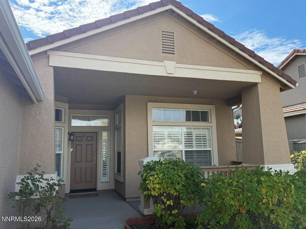
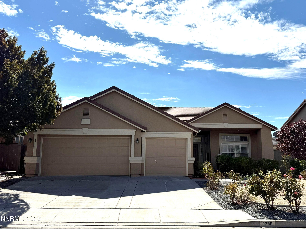
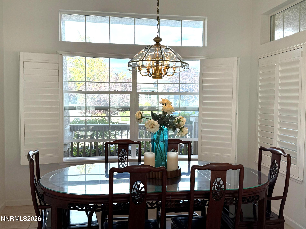
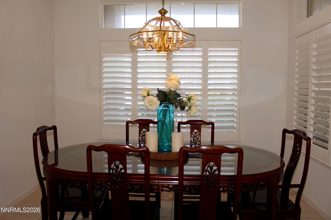
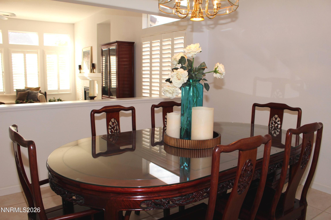
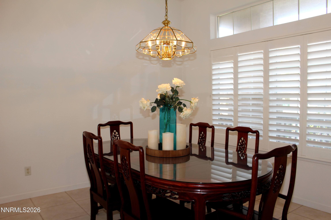
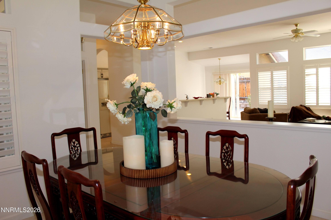
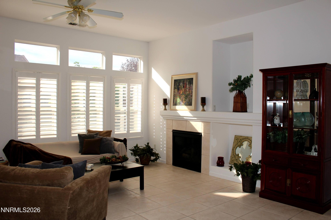
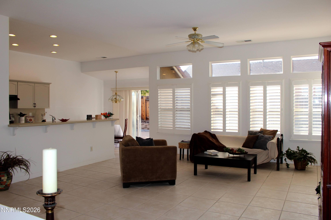
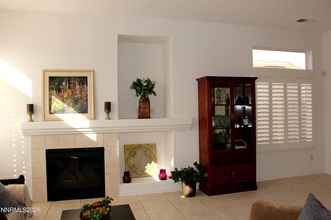
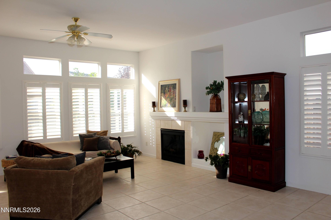
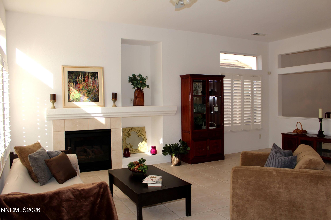
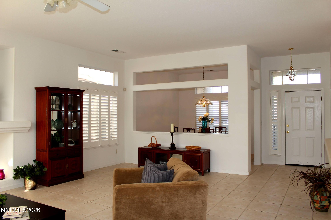
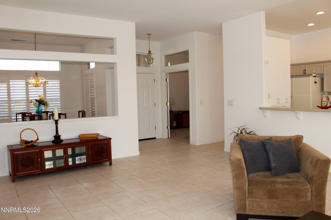
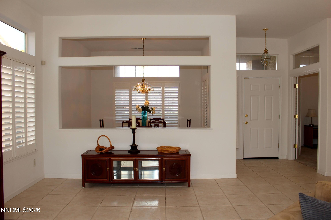
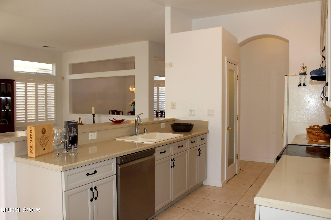
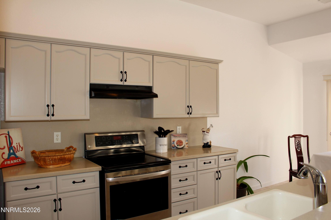
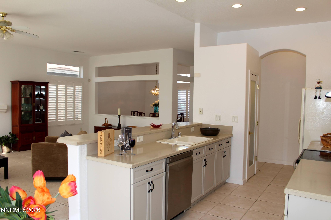
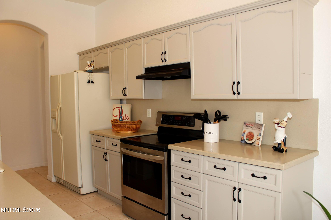
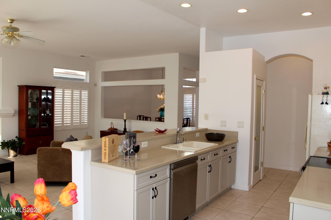
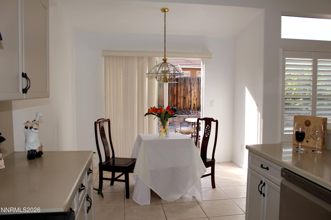
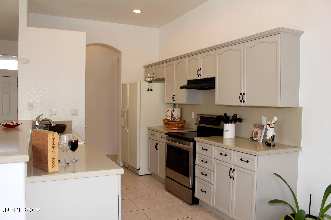
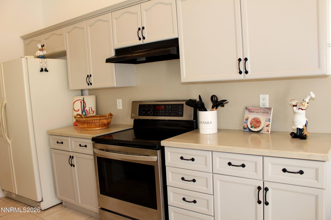
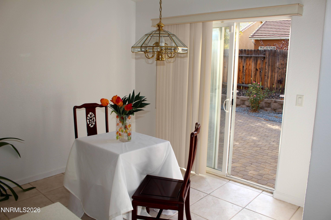
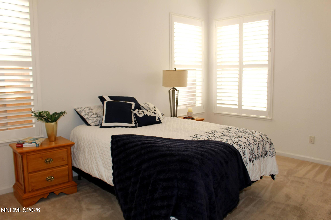
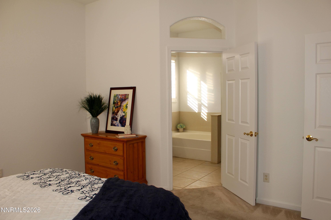
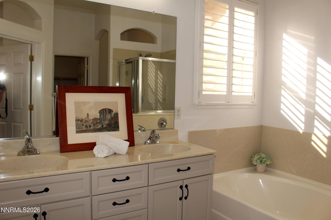
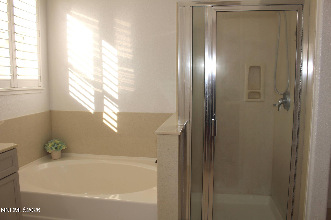
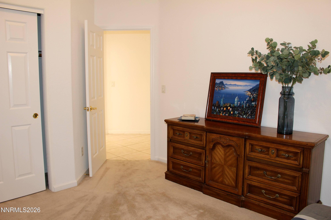
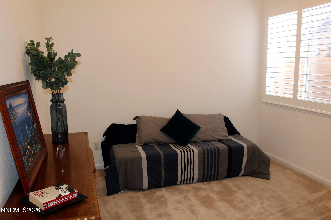
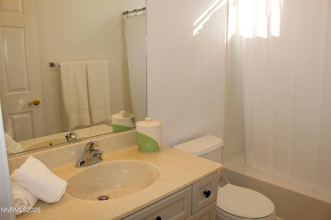
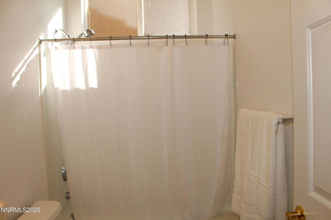
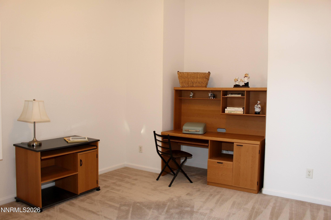
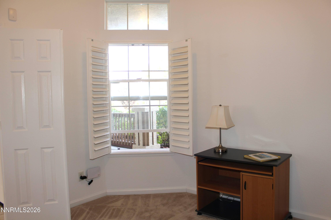
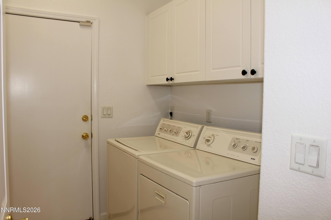
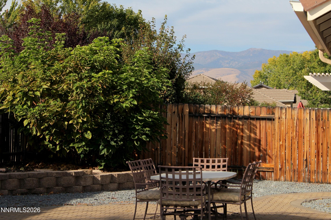
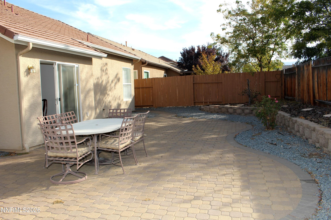
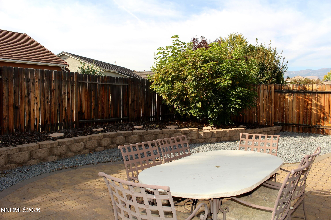
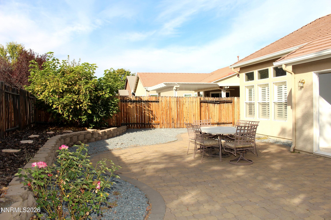
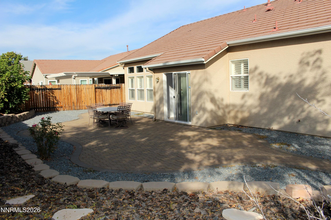
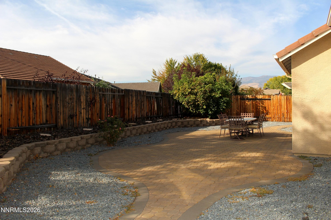
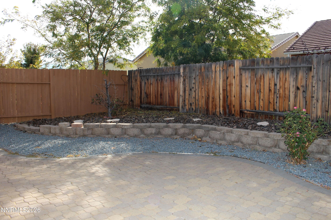
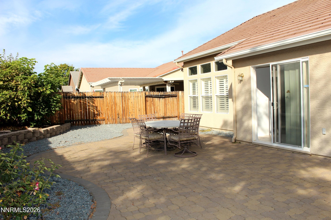
This light and bright, single level home is located on a quiet cul-de-sac in a desirable So. Meadows neighborhood close to shopping and amenities! The popular, open floor plan offers a great room with fireplace attached to the kitchen and breakfast nook. The separate dining room is still fully visible to the rest of the living area! Plantation shutters throughout! The kitchen has taupe cabinets, solid surface countertops, pantry, breakfast bar with easy access to the large paver patio. There is a nice mountain view and both front and back yards are set up for a low maintenance lifestyle! The bright and spacious primary suite has dual sinks, a shower stall, garden tub, a walk in closet. There are 2 additional bedrooms and a full bath. The 3rd bedroom located towards the front of the house has double doors and could be a flexible space, used for a home office or bedroom. Buyers looking to enjoy Reno's balance of lifestyle and convenience will love this home and location.
Details
| MLS # | 260012856 |
|---|---|
| Listing Type | For Sale |
| Style | House |
| HOA Dues | $120 |
| Sub-Type | Resale |
| Status | Active |
| Year | 2001 |
| Days On Site | 3 |
| Listing Provided By | Keller Williams Group One Inc. | Bobbi McKinnon |
Features
| Bed(s) | 3 |
|---|---|
| Bath(s) | 2 Total |
| SQ Feet | 1,706 |
| Garage | 3 |
| Story(s) | 1 |
| Zoning | PD |
| Acreage | 0.16 |
| Property View | Yes |
Interior
| Heating | Forced Air, Natural Gas |
|---|---|
| Heating Yes / No | Yes |
| Cooling | Central Air |
| Cooling Yes / No | Yes |
| Window Features | Blinds, Double Pane Windows, Vinyl Frames |
| Interior Features | Breakfast Bar, Ceiling Fan(s), High Ceilings, Pantry, Primary Downstairs, Walk-In Closet(s) |
| Appliances | Dishwasher, Dryer, Electric Range, Refrigerator, Washer |
| Fireplace Features | Gas |
| Fireplace Yes / No | Yes |
| Fireplaces Total | 1 |
Exterior
| Roof | Pitched, Tile |
|---|---|
| Exterior Features | Rain Gutters |
| Security Features | Security System Leased, Smoke Detector(s) |
| Lot Features | Cul-De-Sac, Landscaped, Level |
| Construction Materials | Stucco |
| Road Responsibility | Public Maintained Road |
| Foundation Details | Slab |
| Fencing | Back Yard |
Parking
| Parking Features | Attached, Garage, Garage Door Opener |
|---|---|
| Garage Yes / No | Yes |
| Attached Garage Yes / No | Yes |
Utilities
| Utilities | Electricity Connected, Natural Gas Connected, Sewer Connected, Water Connected, Water Meter Installed |
|---|---|
| Sewer | Public Sewer |
Location
| Senior Community Yes / No | No |
|---|
Taxes
| Property | 3136 |
|---|
Area Information
| State | NV |
|---|---|
| County | Washoe |
| City | Reno |
| Zip Code | 89521 |
| Area | Washoe |
| Community Name | Double Diamond Ranch Village 24A |
| School District | Damonte |
| Elementary School | Double Diamond |
| High School | Damonte |
| Listing VS Median (in Double Diamond Ranch Village 24A) | |
Price: $629,950 low | high Med: $629,950 sqft: 1,706 low | high Med: 1,706 $ / sqft: $369 low | high Med: $369 On site: 3 low | high Med: 3 | |
Market Activity 89521
Request a showing
Request a showing
Contact
Learn More About This Property

| Open House |
|---|
| In-Person 10/10 3:00 PM - 5:00 PM |
| In-Person 10/11 11:00 AM - 1:00 PM |
| State | NV |
|---|---|
| County | Washoe |
| City | Reno |
| Zip Code | 89521 |
| Area | Washoe |
| Community Name | Double Diamond Ranch Village 24A |
| School District | Damonte |
| Elementary School | Double Diamond |
| High School | Damonte |
| Listing VS Median (in Double Diamond Ranch Village 24A) | |
Price: $629,950 low | high Med: $629,950 sqft: 1,706 low | high Med: 1,706 $ / sqft: $369 low | high Med: $369 On site: 3 low | high Med: 3 | |