


Description
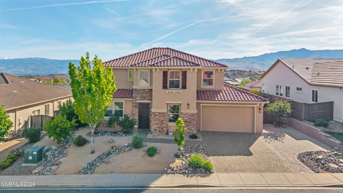
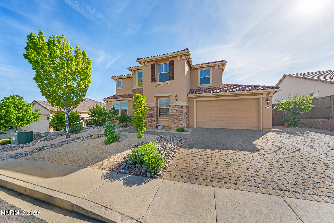
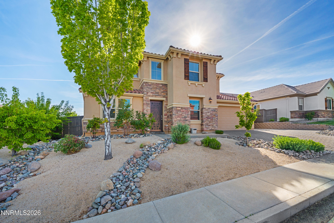
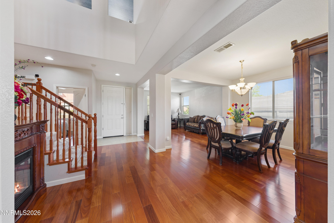
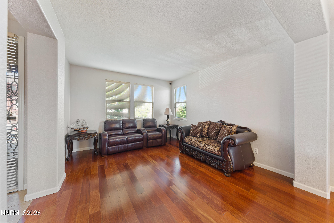
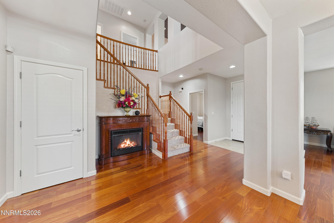
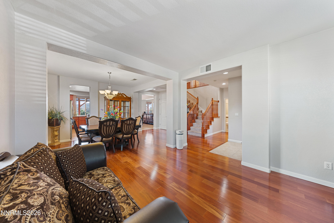
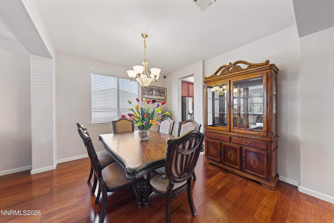
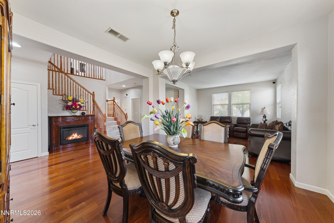
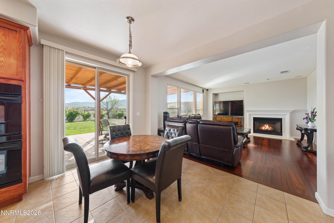
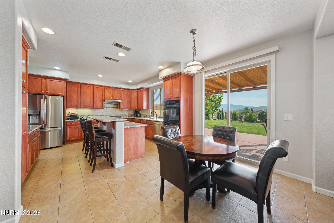
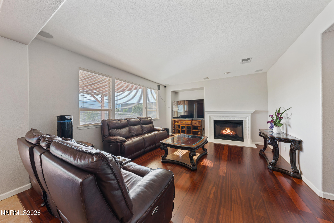
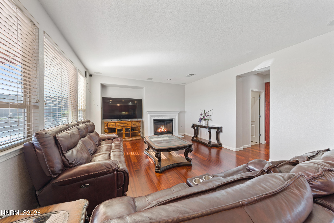
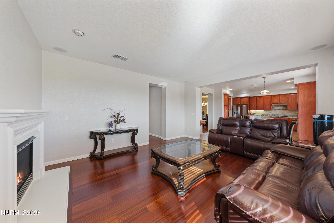
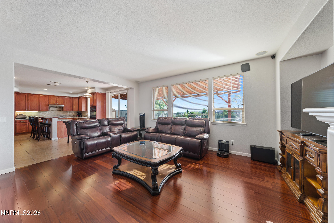
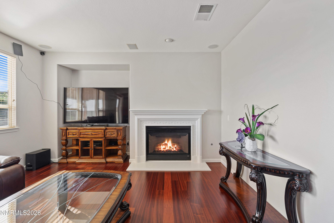
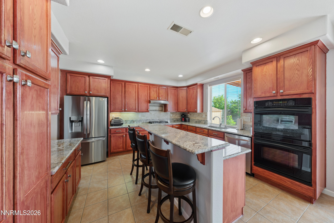
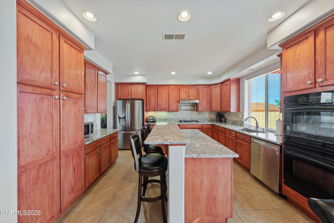
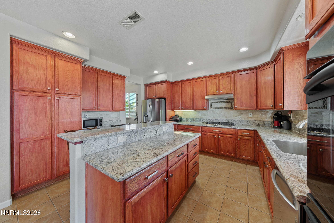
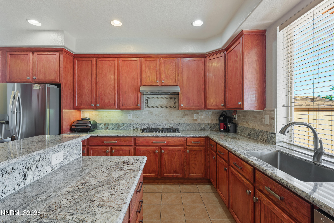
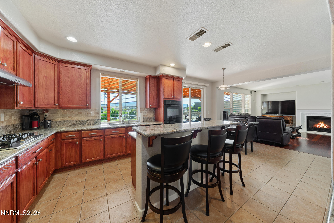
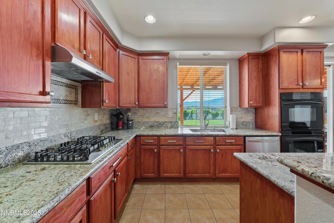
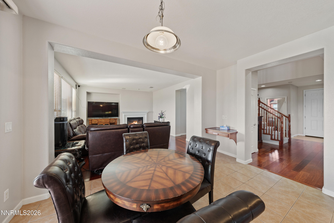
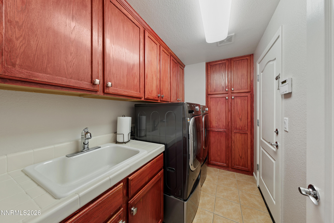
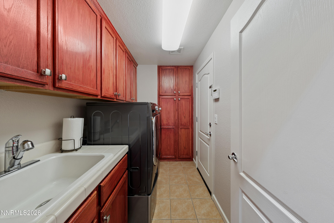
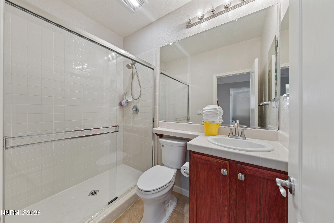
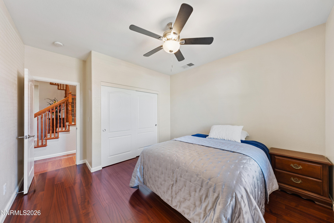
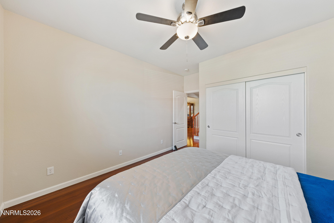
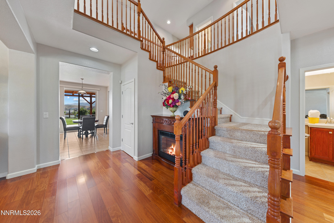
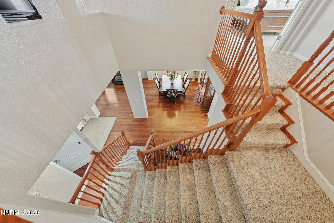
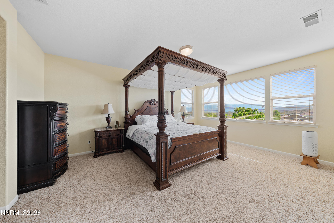
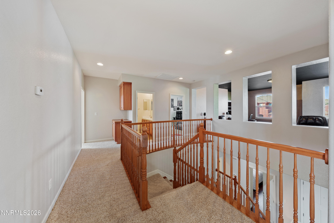
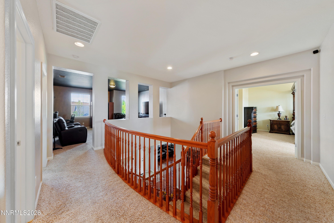
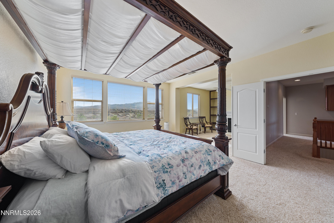
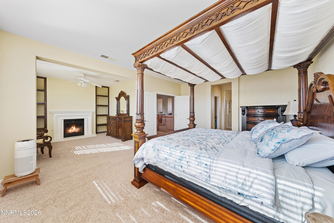
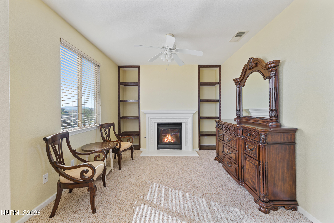
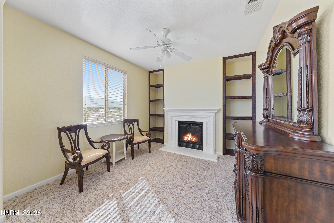
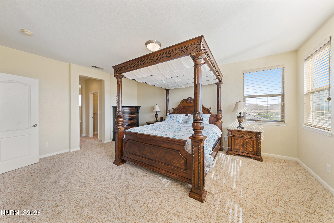
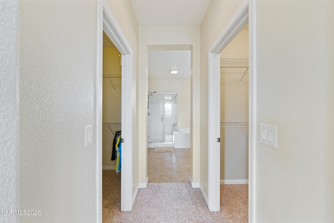
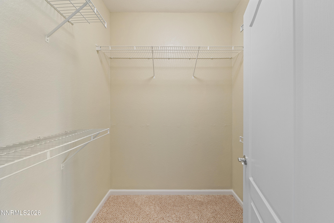
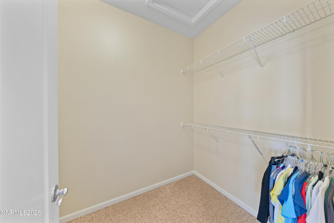
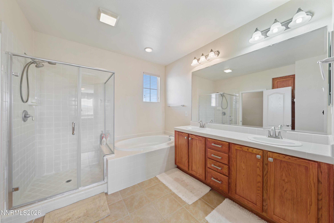
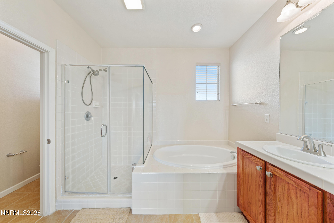
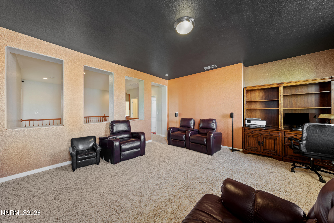
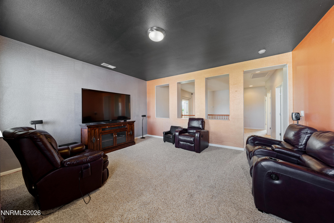
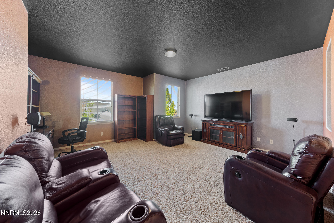
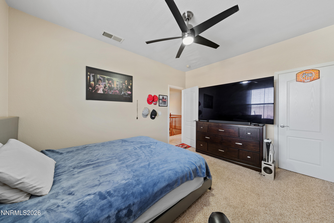
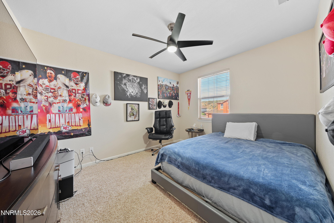
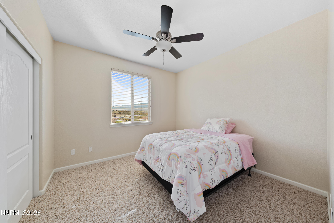
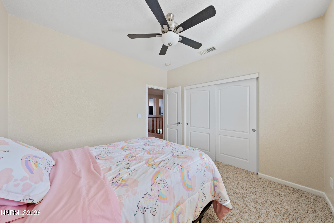
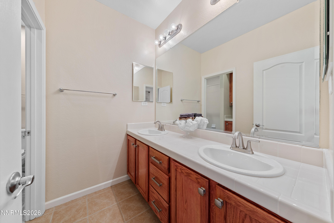
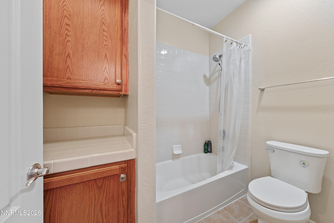
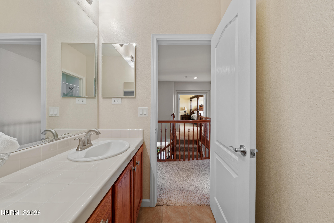
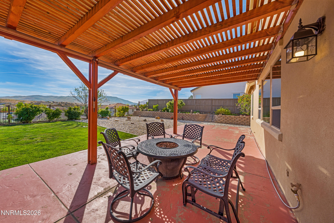
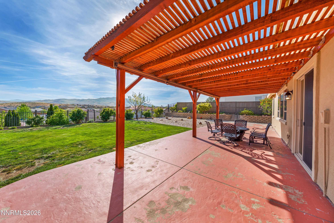
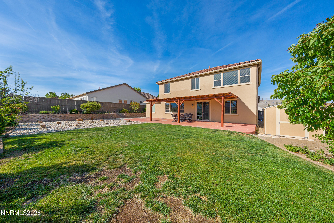
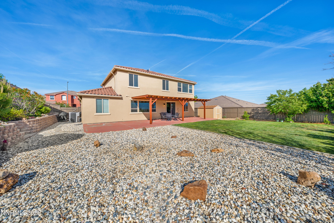
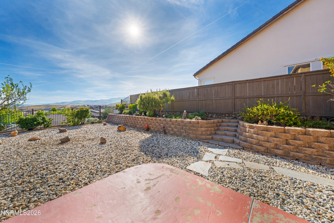
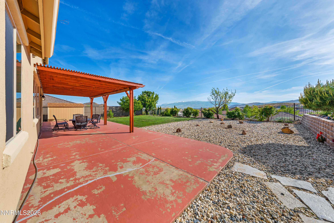
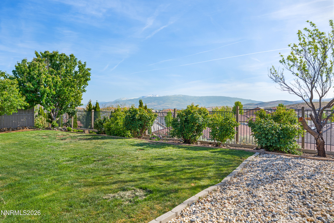
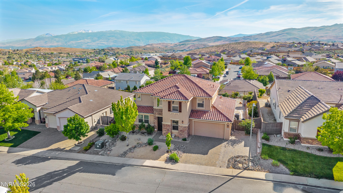
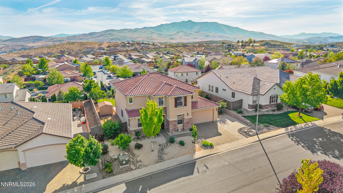
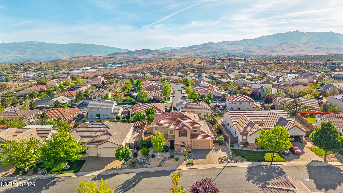
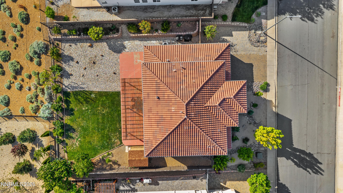
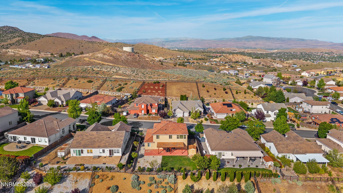
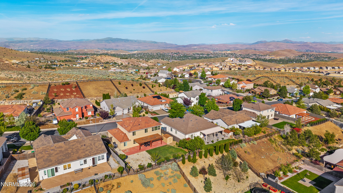
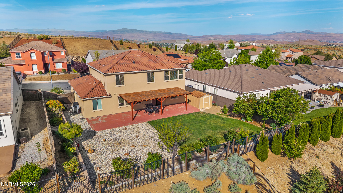
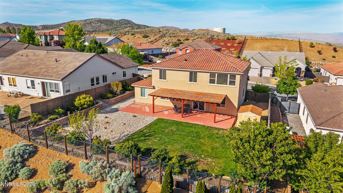
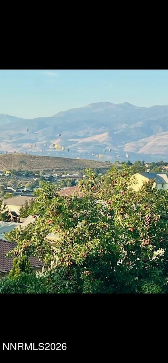
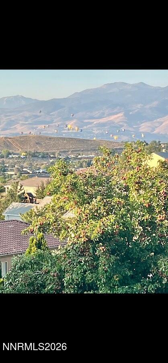
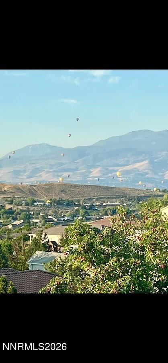
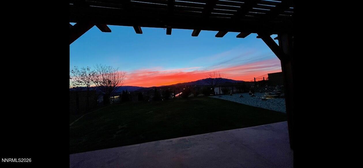
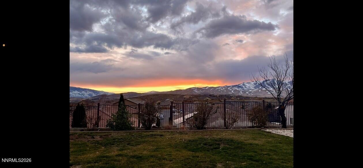
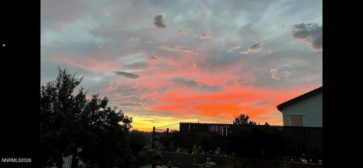
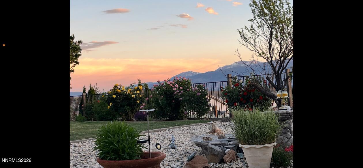
Stunning view home in the desirable North Valleys offering sweeping views of Mount Rose and Peavine Mountain! This spacious and beautifully maintained home features an open and functional floorplan with abundant natural light, rich hardwood flooring, and elegant finishes throughout. The inviting great room showcases a cozy fireplace and flows seamlessly into the expansive kitchen complete with granite countertops, large center island, ample cabinetry, stainless steel appliances, and generous dining space perfect for entertaining. Upstairs, enjoy an oversized bonus/media room ideal for movie nights, game room, or home office space. The luxurious primary suite offers incredible mountain views, a private retreat area with fireplace, spa-like bathroom with dual sinks, soaking tub, separate shower, and spacious walk-in closet. Additional bedrooms provide flexibility for guests, family, or work-from-home needs. Step outside to the beautifully landscaped backyard featuring a covered patio, lush lawn, and breathtaking panoramic views of the surrounding mountains and valleys. This home combines comfort, space, and Nevada outdoor living at its finest. Conveniently located near shopping, schools, parks, and easy freeway access.
Details
| MLS # | 260006305 |
|---|---|
| Listing Type | For Sale |
| Style | House |
| HOA Dues | $115 |
| Sub-Type | Resale |
| Status | Active |
| Year | 2006 |
| Days On Site | 93 |
| Listing Provided By | RE/MAX Professionals-Sparks | Anita Spencer |
Features
| Bed(s) | 4 |
|---|---|
| Bath(s) | 3 Total |
| SQ Feet | 3,137 |
| Story(s) | 2 |
| Zoning | SF3 |
| Acreage | 0.22 |
| Property View | Yes |
Interior
| Heating | Natural Gas |
|---|---|
| Heating Yes / No | Yes |
| Cooling | Central Air |
| Cooling Yes / No | Yes |
| Window Features | Blinds, Double Pane Windows |
| Interior Features | Breakfast Bar, Ceiling Fan(s), Entrance Foyer, High Ceilings, Kitchen Island, Pantry, Smart Thermostat, Walk-In Closet(s) |
| Appliances | Dishwasher, Disposal, Double Oven, Gas Cooktop |
| Fireplace Features | Gas |
| Fireplace Yes / No | Yes |
| Fireplaces Total | 2 |
Exterior
| Roof | Pitched, Tile |
|---|---|
| Exterior Features | Rain Gutters |
| Security Features | Smoke Detector(s) |
| Lot Features | Landscaped, Level |
| Construction Materials | Stucco |
| Road Responsibility | Public Maintained Road |
| Foundation Details | Slab |
| Fencing | Back Yard |
Parking
| Parking Features | Attached, Garage, Garage Door Opener, Tandem |
|---|---|
| Garage Yes / No | Yes |
| Attached Garage Yes / No | Yes |
Utilities
| Utilities | Cable Available, Electricity Connected, Internet Connected, Natural Gas Connected, Phone Available, Sewer Connected, Water Connected |
|---|---|
| Sewer | Public Sewer |
Location
| Senior Community Yes / No | No |
|---|
Taxes
| Property | 3978 |
|---|
Area Information
| State | NV |
|---|---|
| County | Washoe |
| City | Reno |
| Zip Code | 89506 |
| Area | Washoe |
| Community Name | Northstar Ranch Phase 3 |
| School District | North Valleys |
| Elementary School | Smith, Alice |
| High School | North Valleys |
| Listing VS Median (in Northstar Ranch Phase 3) | |
Price: $699,900 low | high Med: $699,900 sqft: 3,137 low | high Med: 3,137 $ / sqft: $223 low | high Med: $223 On site: 93 low | high Med: 93 | |
Market Activity 89506
Request a showing
Request a showing
Contact
Learn More About This Property

| State | NV |
|---|---|
| County | Washoe |
| City | Reno |
| Zip Code | 89506 |
| Area | Washoe |
| Community Name | Northstar Ranch Phase 3 |
| School District | North Valleys |
| Elementary School | Smith, Alice |
| High School | North Valleys |
| Listing VS Median (in Northstar Ranch Phase 3) | |
Price: $699,900 low | high Med: $699,900 sqft: 3,137 low | high Med: 3,137 $ / sqft: $223 low | high Med: $223 On site: 93 low | high Med: 93 | |