480 Duck Hill Road,Washoe Valley, NV 89704
Washoe Valley, NV 89704

Description
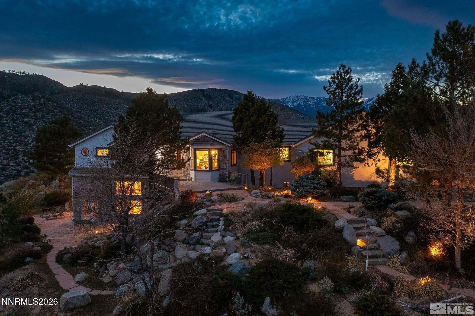
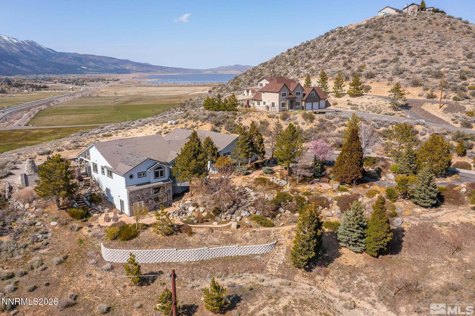
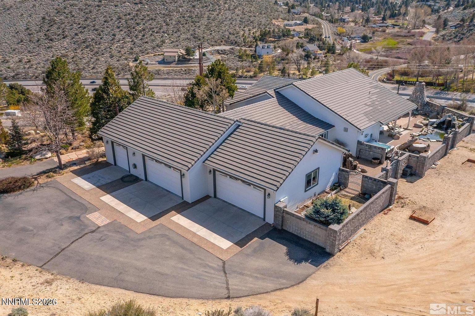
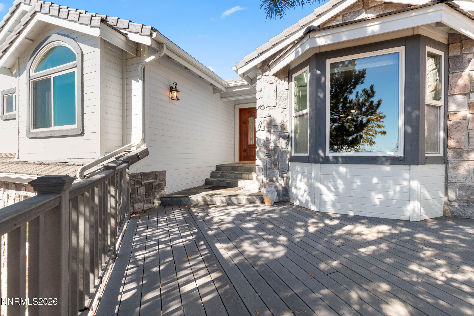
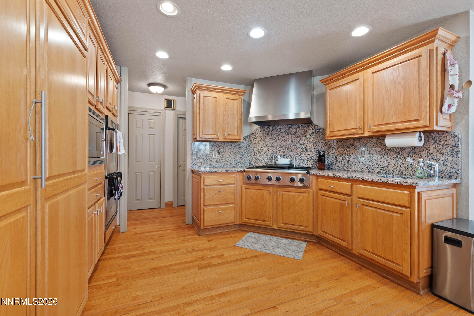
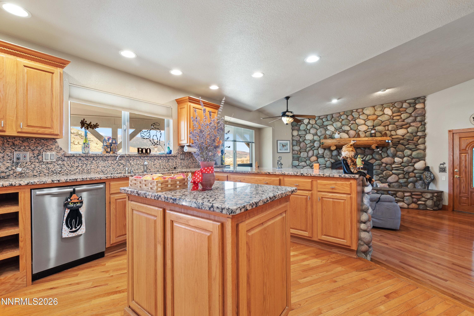
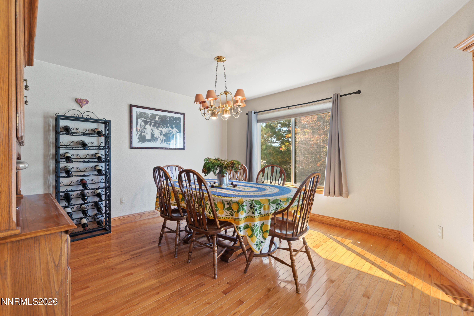
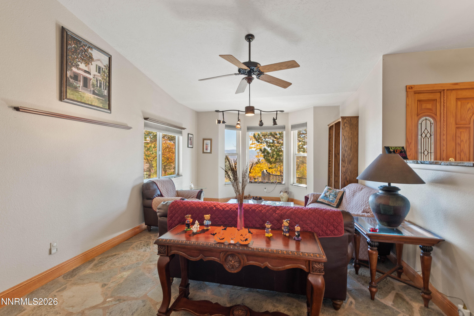
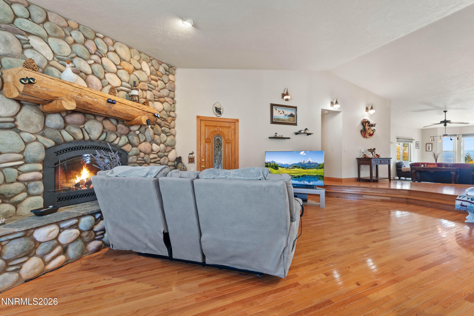
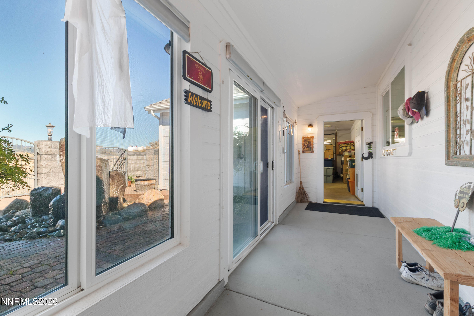
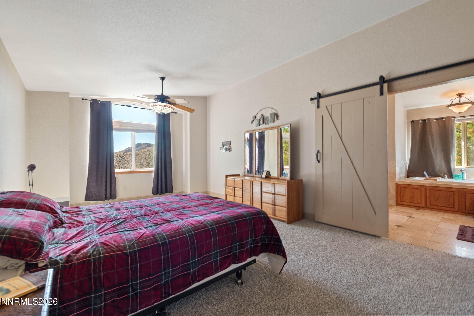
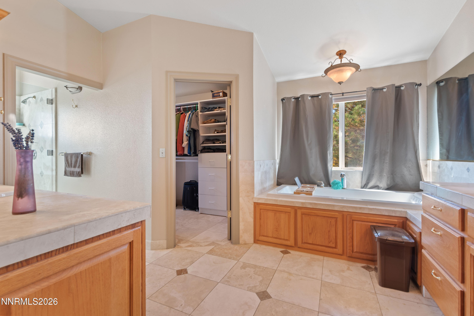
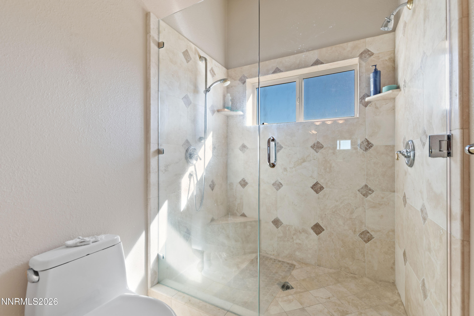
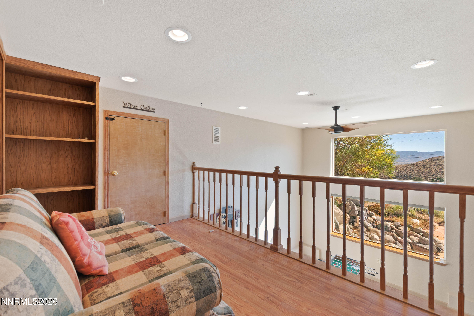
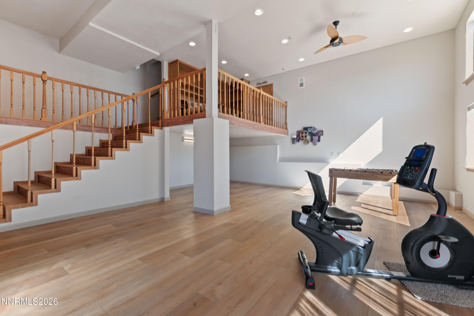
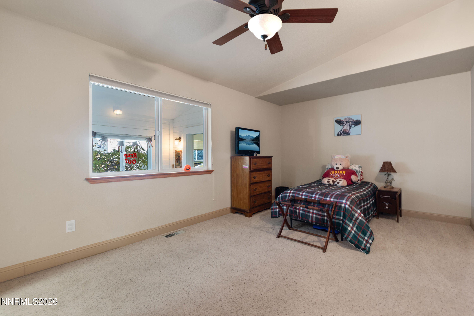
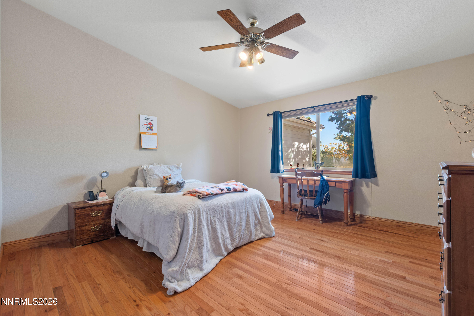
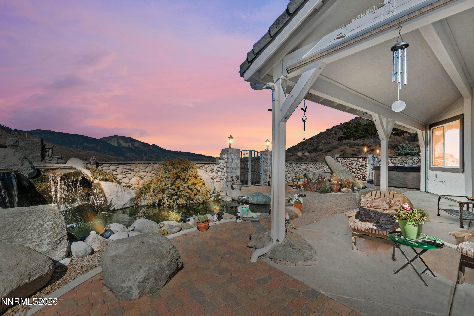
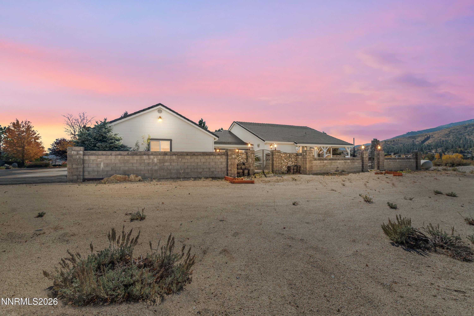
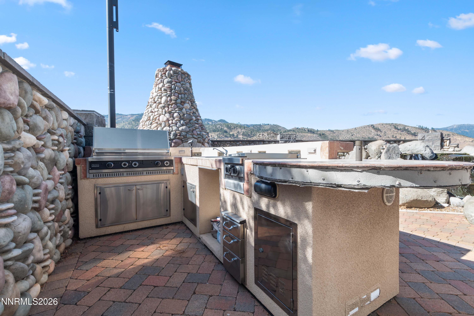
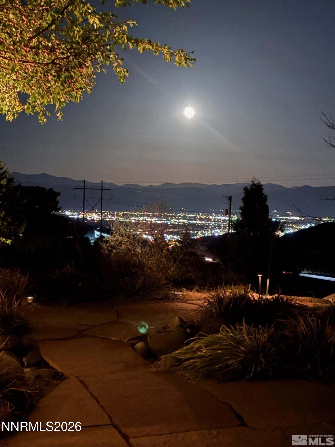
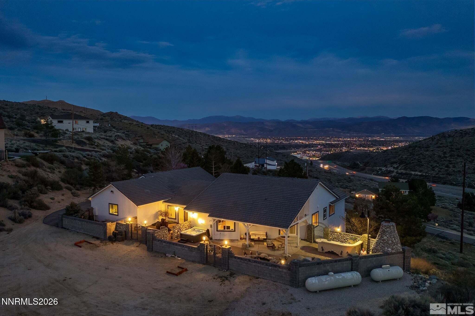
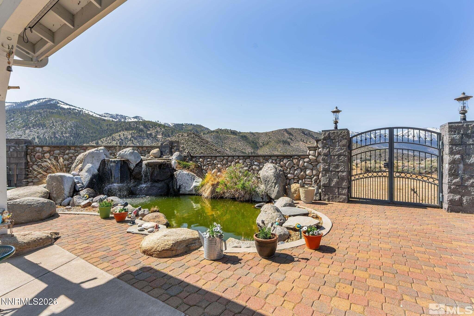
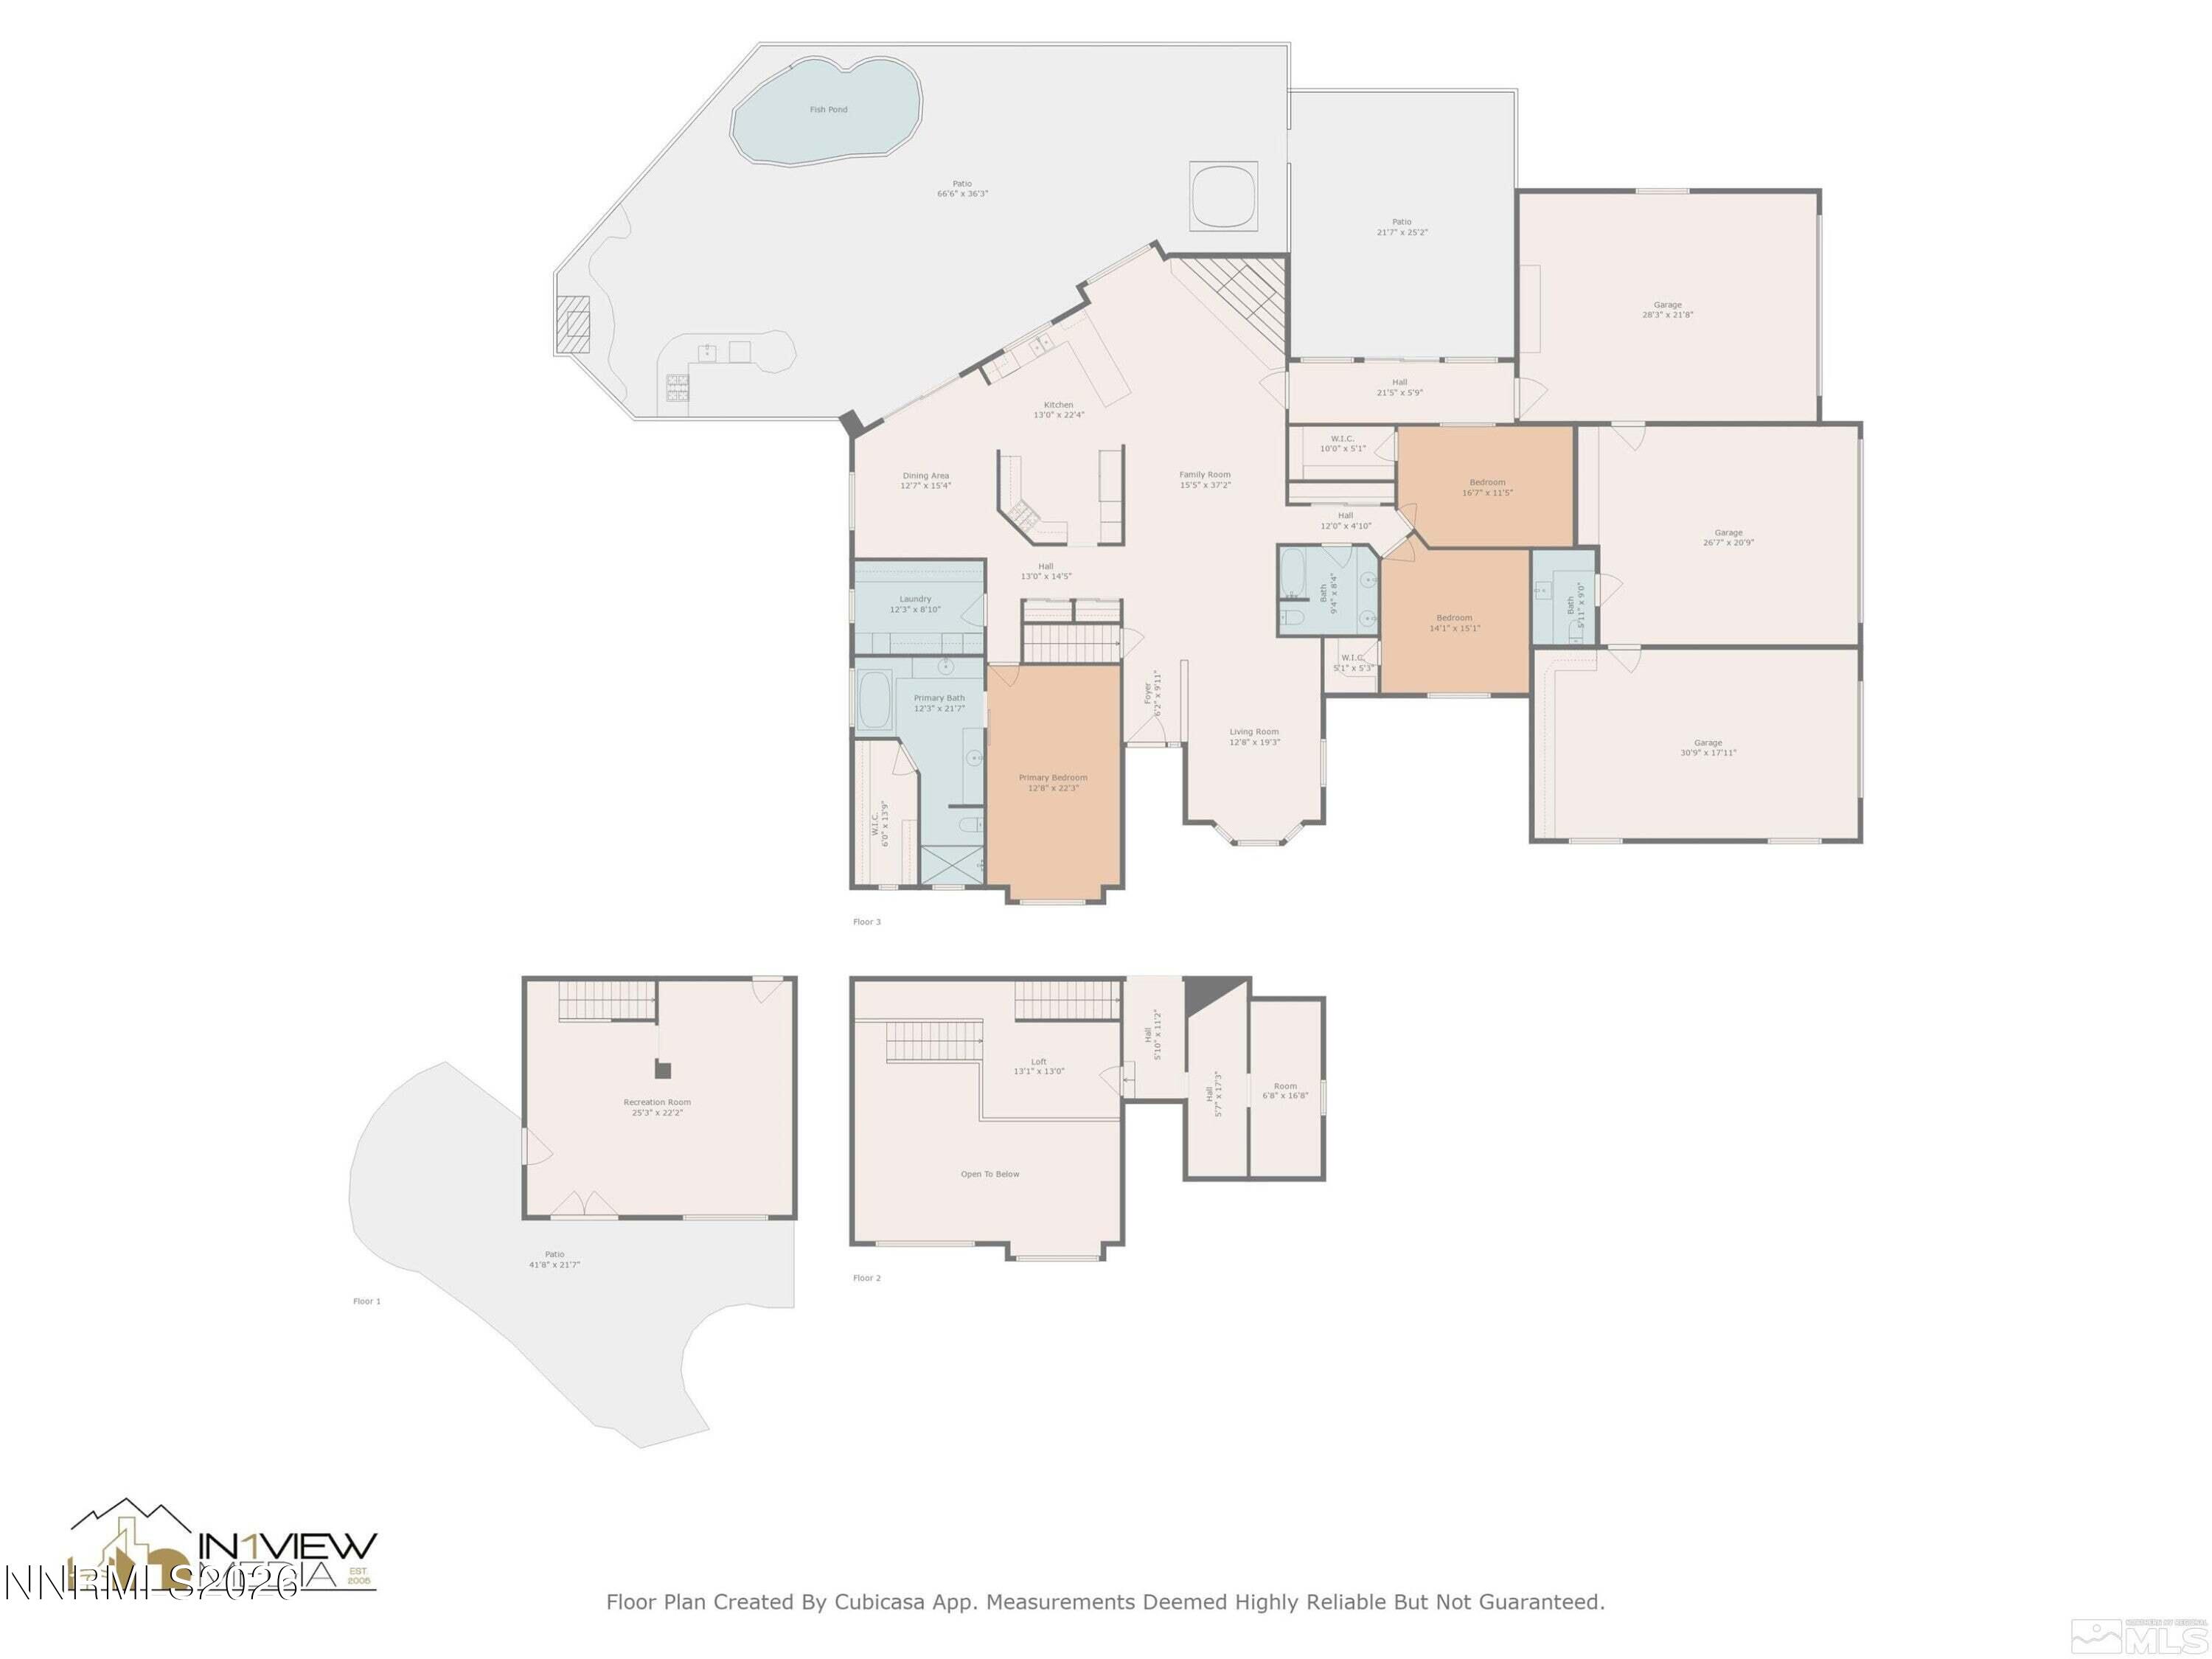
This impressive 3 bedroom, 2.5 bath home offers 3,529 sqft of comfortable living space in the desirable community of Washoe Valley. Boasting stunning panoramic views of Carson City, Washoe Valley, and the Sierra Nevada mountains, the property sits in an elevated location that captures Nevada's natural beauty every day. Inside, the home provides generous living spaces perfect for everyday comfort and entertaining. Outside, the large lot (2.5 acres) and mountain views create a true sense of privacy. Additional highlights include a massive 2,200 sqft garage ideal for vehicle enthusiasts, storage, or workplace needs. Access to 20 different golf courses within a 30 minute drive. 25 minute drive to Lake Tahoe and Reno airport. Whether you're looking for a peaceful retreat with easy access to city amenities and outdoor recreation, 480 Duck Hill Road delivers an exceptional lifestyle in one of Northern Nevada's most scenic areas.
Details
| MLS # | 260005522 |
|---|---|
| Listing Type | For Sale |
| Style | House |
| HOA Dues | $1,300 |
| Sub-Type | Resale |
| Status | Active |
| Year | 1994 |
| Days On Site | 108 |
| Listing Provided By | Sierra Nevada Properties-Reno | Darren Maxfield |
Features
| Bed(s) | 3 |
|---|---|
| Bath(s) | 3 Total |
| SQ Feet | 3,529 |
| Basement | Y |
| Story(s) | 1 |
| Zoning | MDR |
| Acreage | 2.50 |
| Property View | Yes |
Interior
| Heating | Forced Air, Natural Gas, Propane |
|---|---|
| Heating Yes / No | Yes |
| Cooling | Central Air, Electric |
| Cooling Yes / No | Yes |
| Window Features | Double Pane Windows |
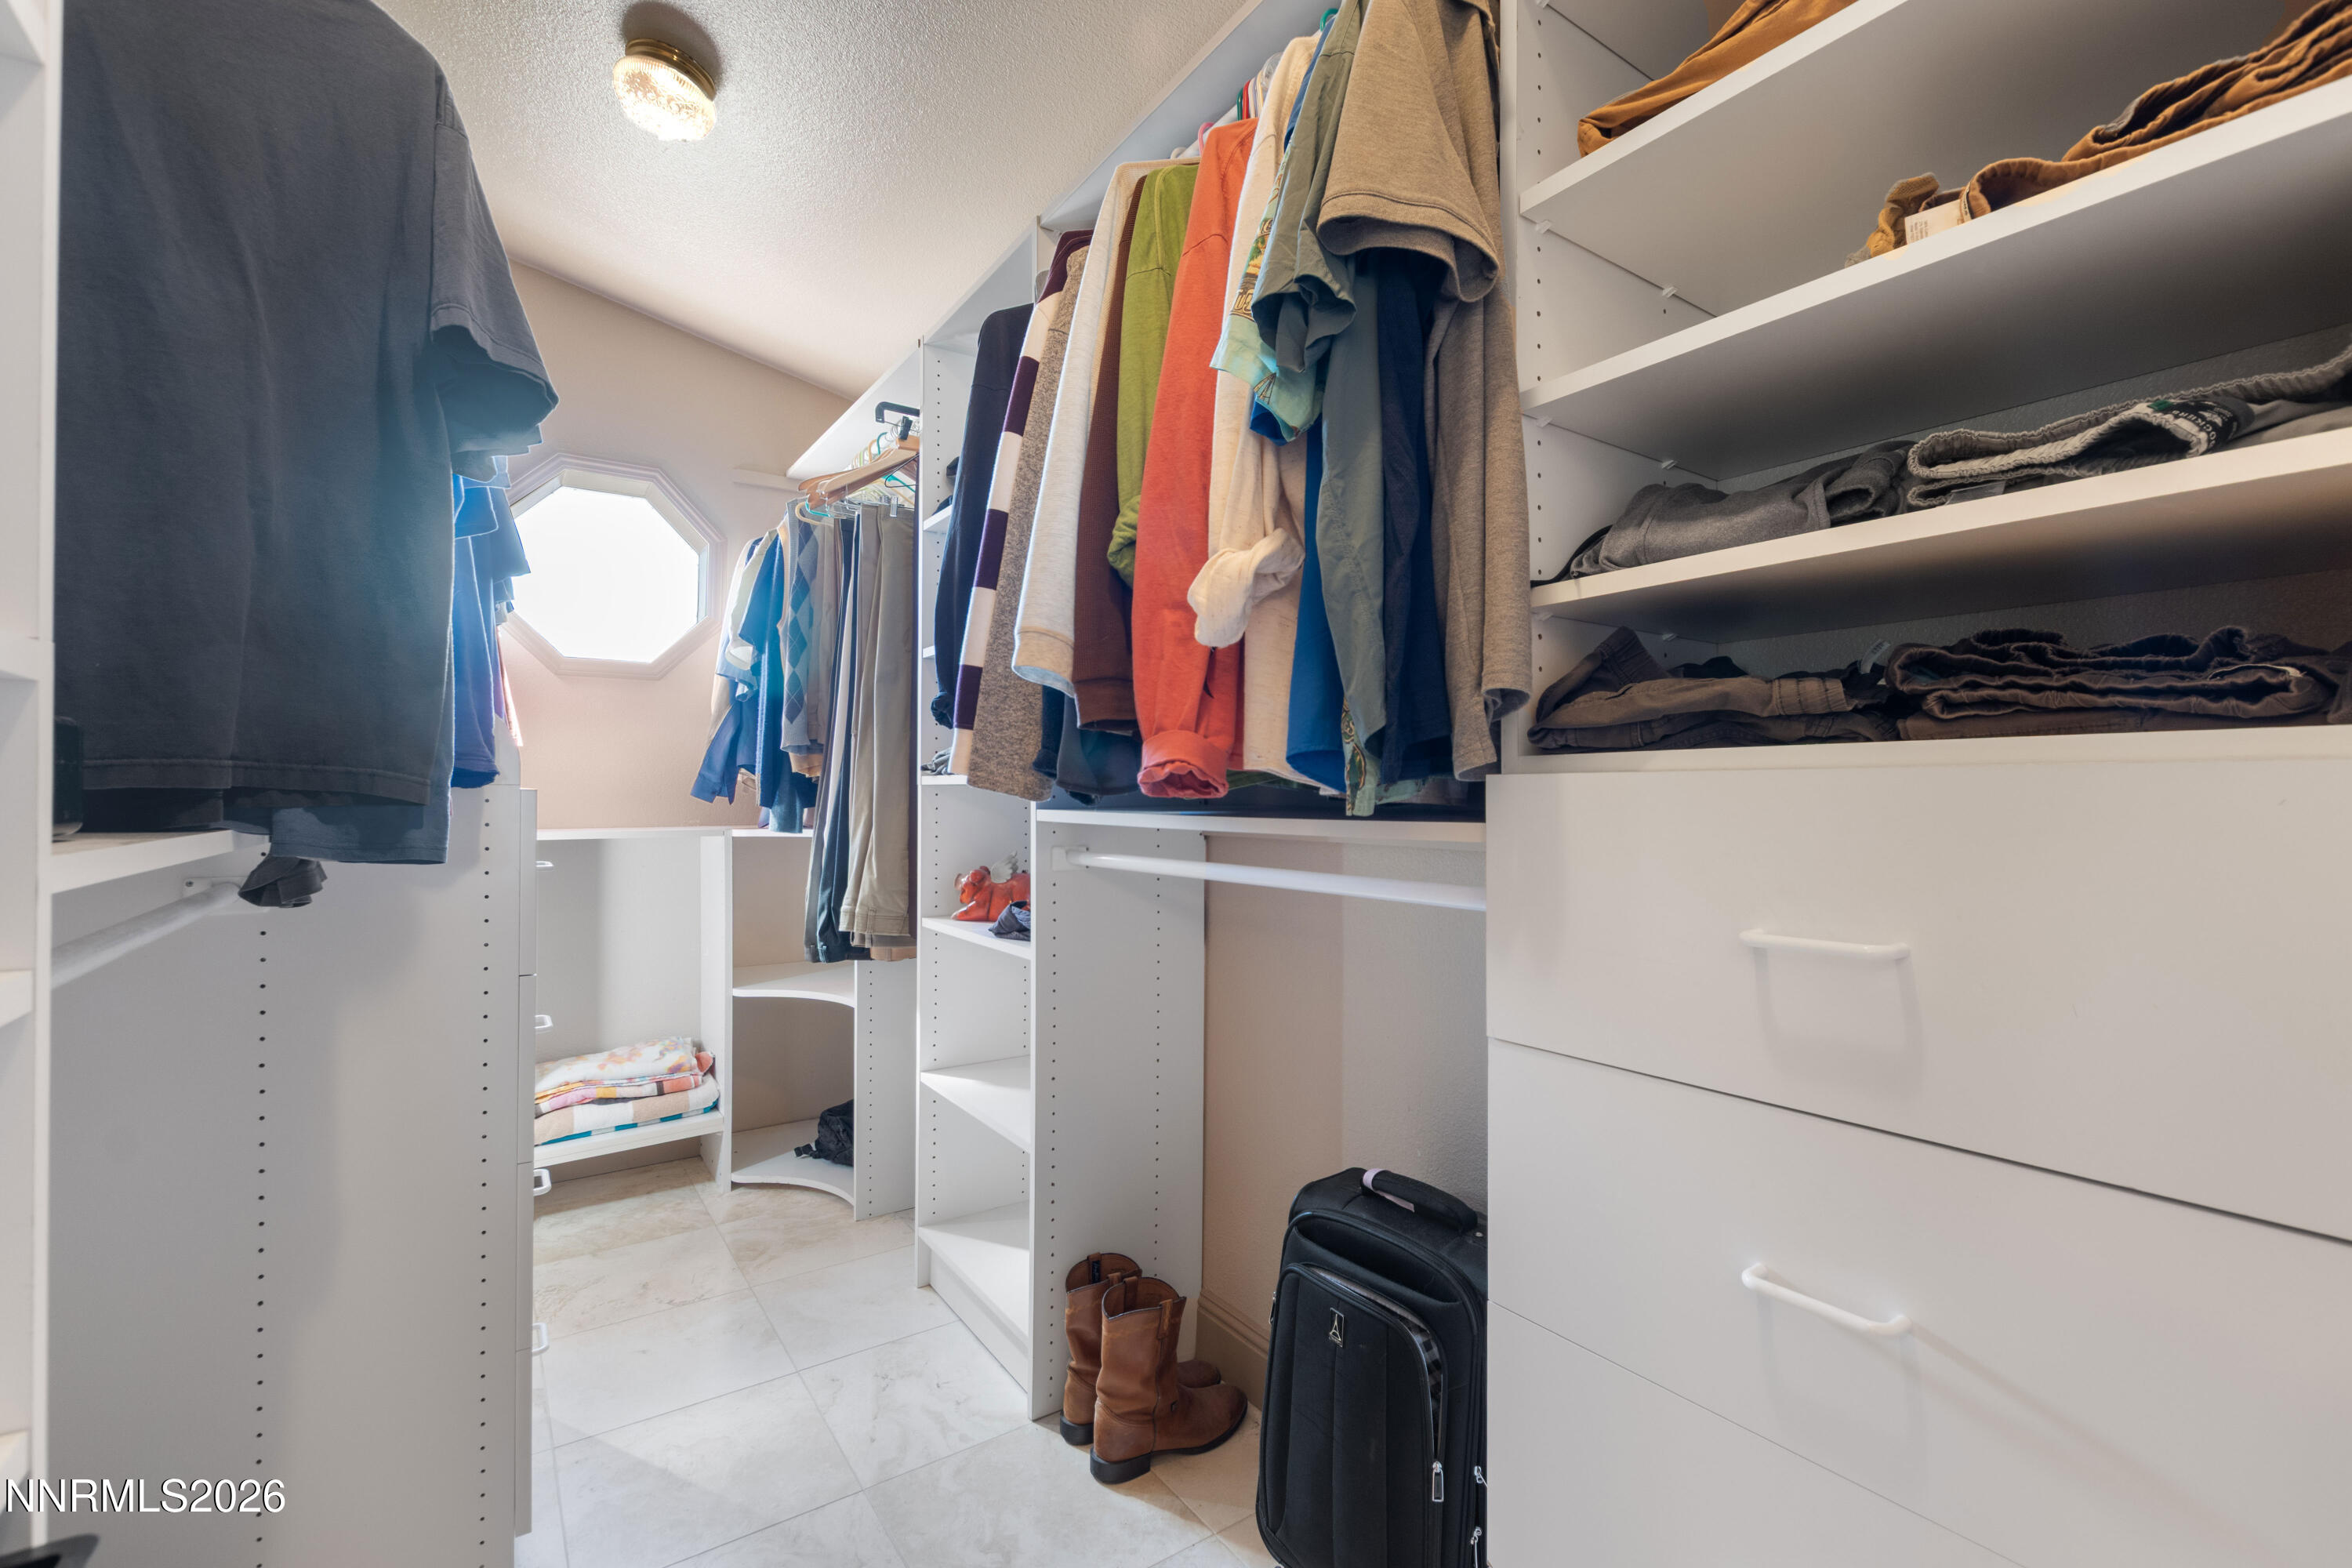
| Interior Features | Breakfast Bar, Ceiling Fan(s), Central Vacuum, Entrance Foyer, High Ceilings, Kitchen Island, Loft, Pantry, Primary Downstairs, Smart Thermostat, Walk-In Closet(s) |
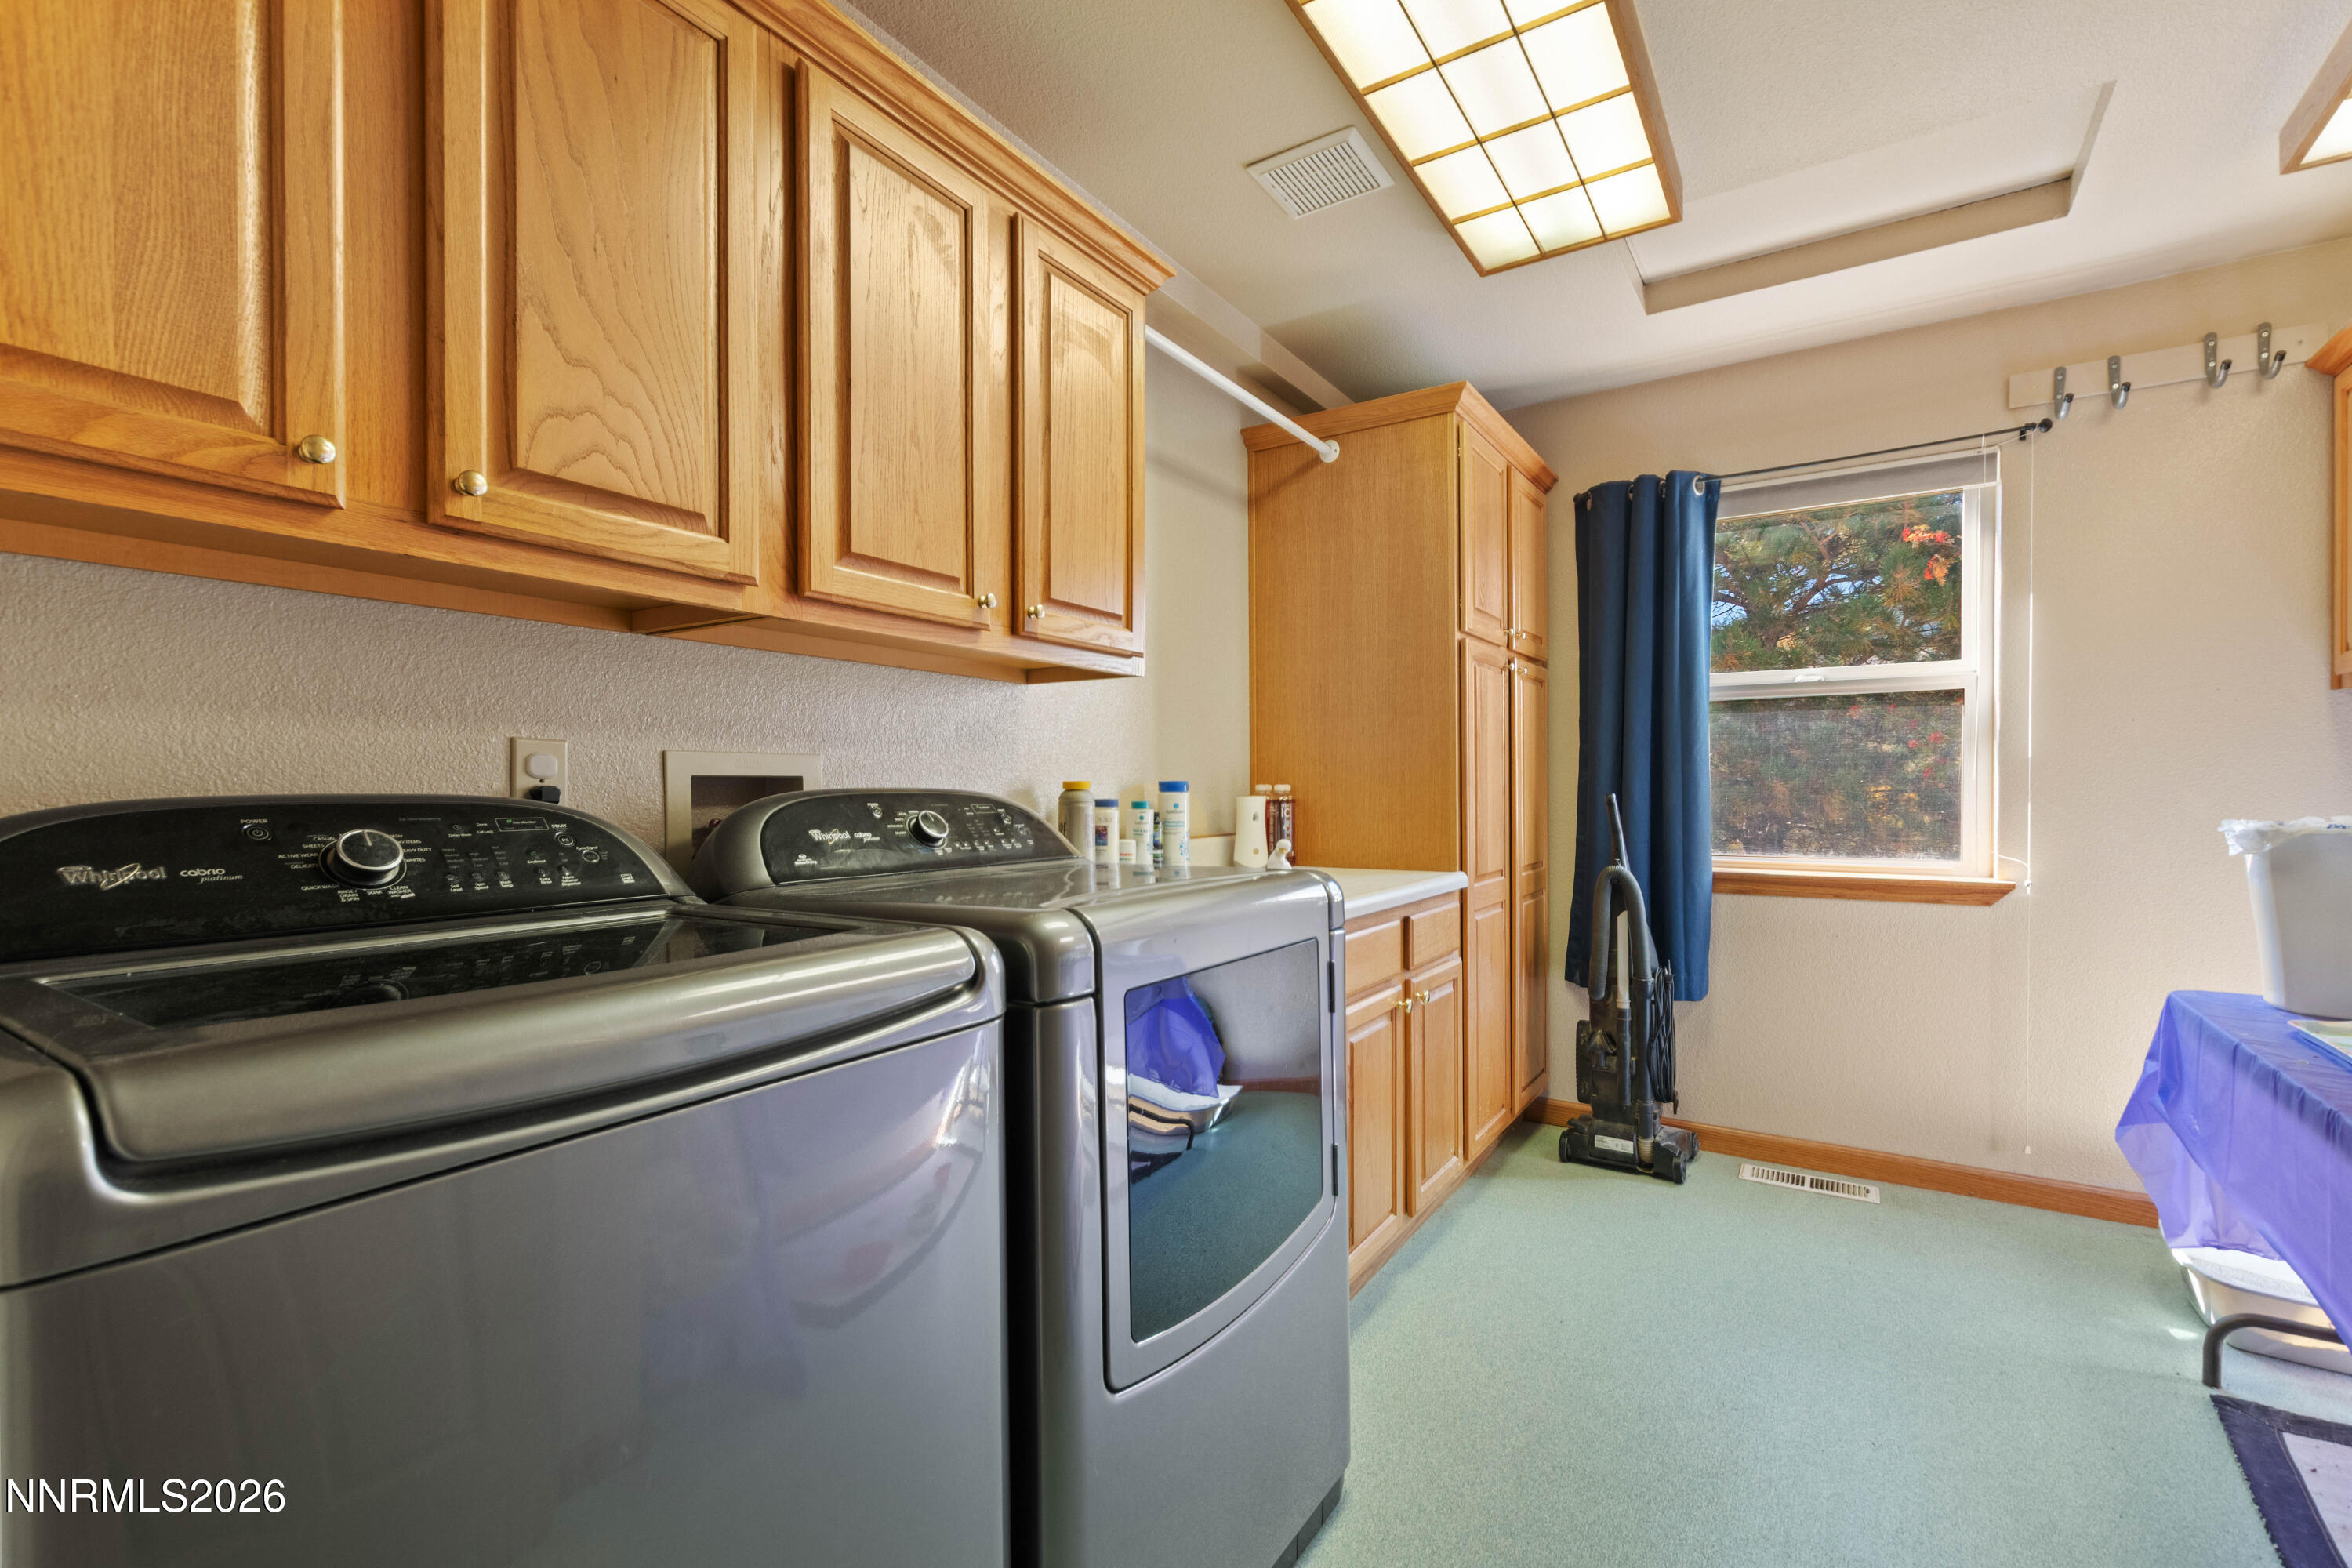
| Appliances | Dishwasher, Disposal, Double Oven, Dryer, Gas Cooktop, Microwave, Refrigerator, Washer |
| Fireplace Yes / No | Yes |
| Fireplaces Total | 1 |
Exterior
| Roof | Pitched, Tile |
|---|---|
| Exterior Features | Built-in Barbecue, Dog Run |
| Security Features | Smoke Detector(s) |
| Lot Features | Gentle Sloping, Landscaped, Level, Sloped Down, Sloped Up, Sprinklers In Front, Sprinklers In Rear |
| Road Responsibility | Private Maintained Road |
| Foundation Details | Concrete Perimeter, Crawl Space |
| Fencing | Back Yard |
Parking
| Parking Features | Attached, Garage, Garage Door Opener, RV Access/Parking |
|---|---|
| Garage Yes / No | Yes |
| Attached Garage Yes / No | Yes |
Utilities
| Utilities | Cable Available, Electricity Connected, Internet Connected, Phone Available, Cellular Coverage |
|---|---|
| Sewer | Septic Tank |
Location
| Senior Community Yes / No | No |
|---|
Taxes
| Property | 4597 |
|---|
Area Information
| State | NV |
|---|---|
| County | Washoe |
| City | Washoe Valley |
| Zip Code | 89704 |
| Area | Washoe |
| School District | Galena |
| Elementary School | Pleasant Valley |
| High School | Galena |
| Listing VS Median (in 89704) | |
Price: $1,188,000 low | high Med: $1,188,000 sqft: 3,529 low | high Med: 3,529 $ / sqft: $337 low | high Med: $337 On site: 108 low | high Med: 108 | |
Market Activity 89704
Request a showing
Request a showing
Contact
Learn More About This Property

| State | NV |
|---|---|
| County | Washoe |
| City | Washoe Valley |
| Zip Code | 89704 |
| Area | Washoe |
| School District | Galena |
| Elementary School | Pleasant Valley |
| High School | Galena |
| Listing VS Median (in 89704) | |
Price: $1,188,000 low | high Med: $1,188,000 sqft: 3,529 low | high Med: 3,529 $ / sqft: $337 low | high Med: $337 On site: 108 low | high Med: 108 | |

