New Listing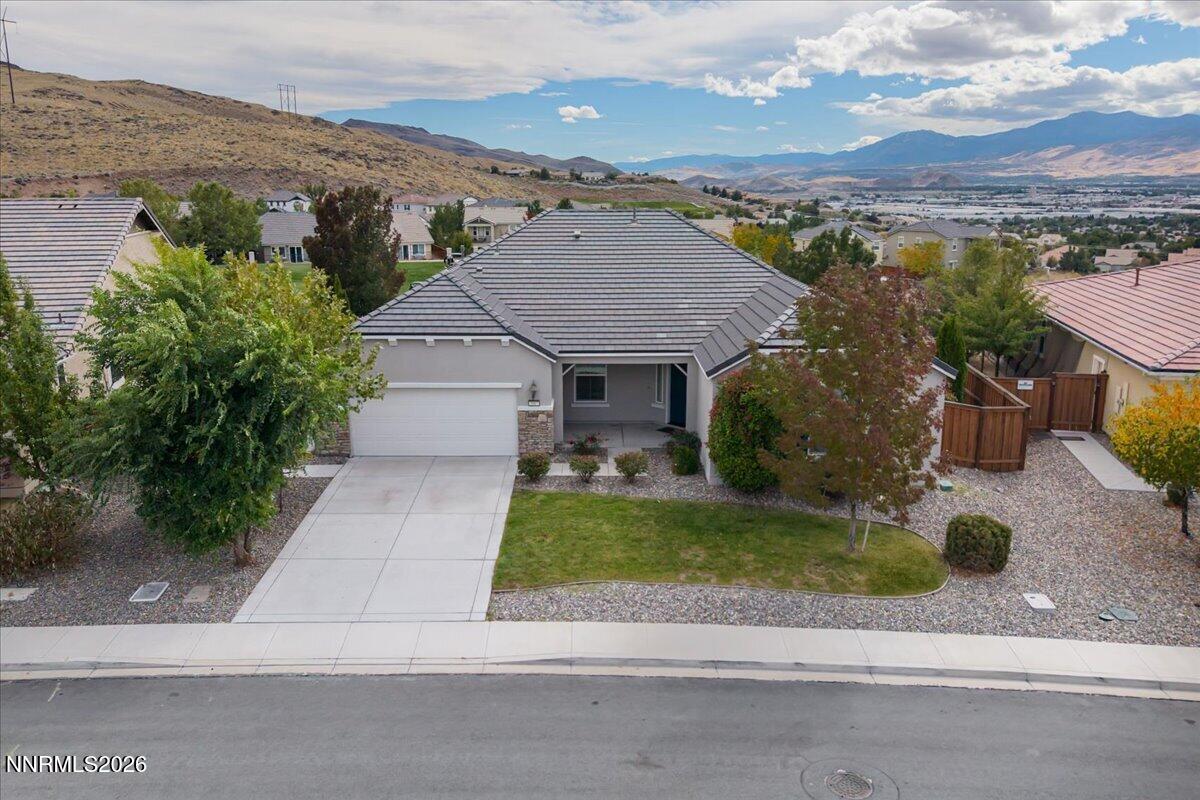
Description
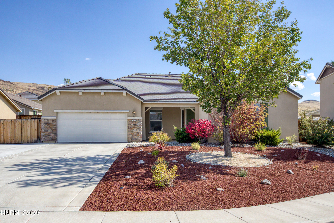
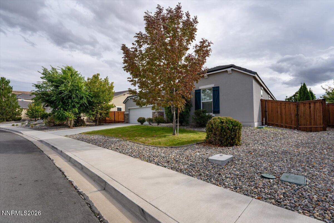
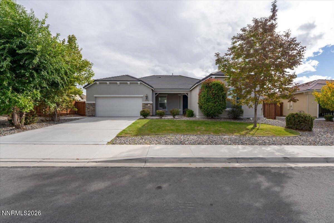
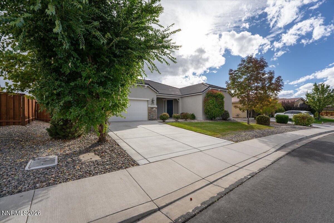
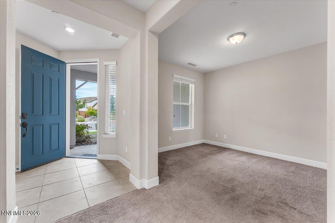
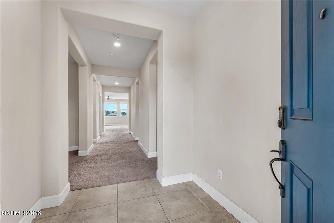
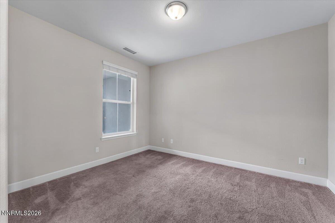
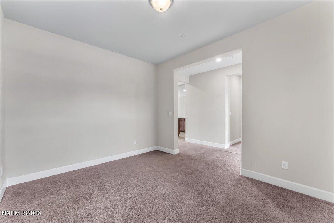
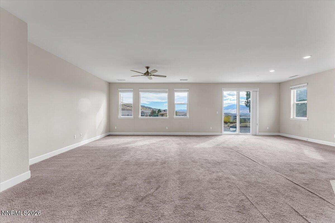
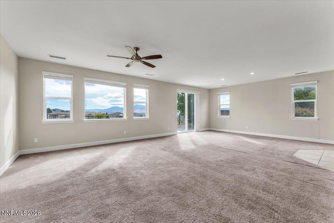
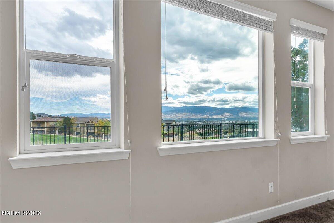
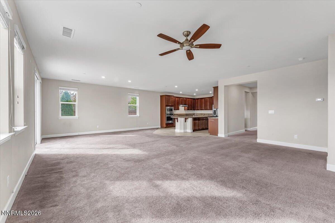
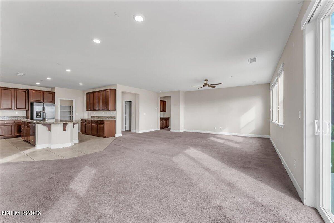
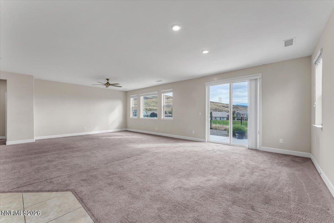
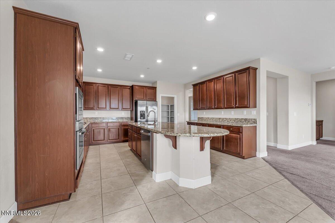
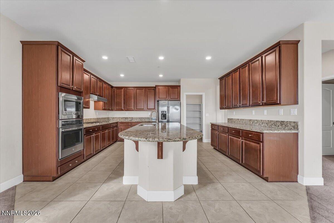
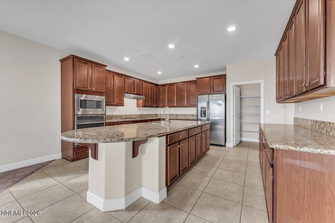
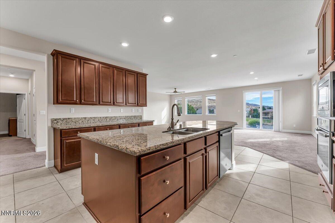
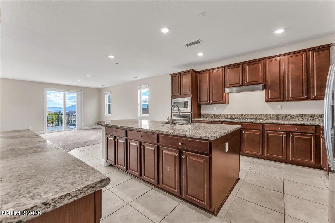
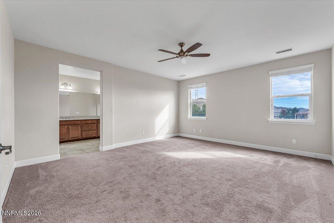
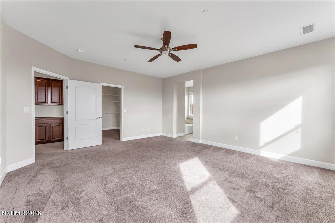
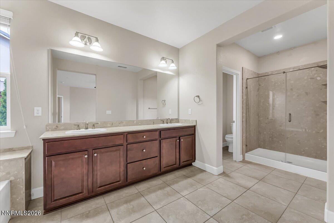
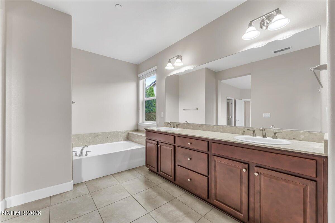
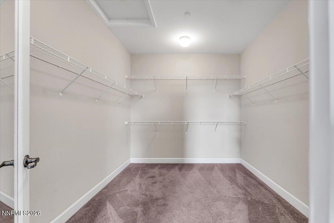
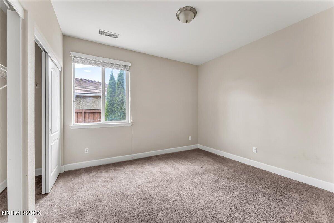
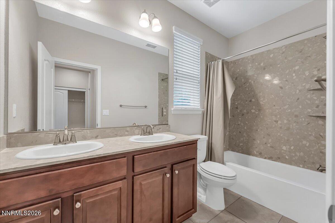
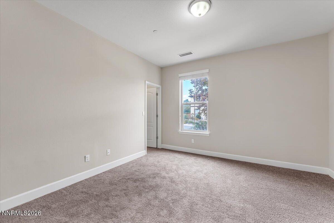
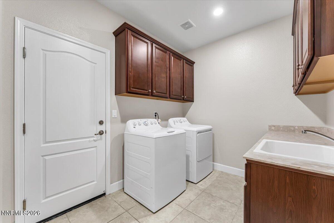
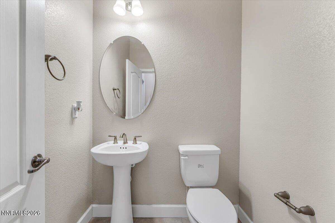
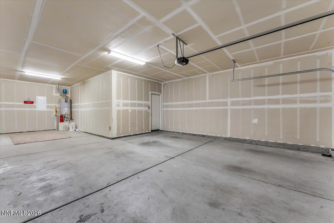
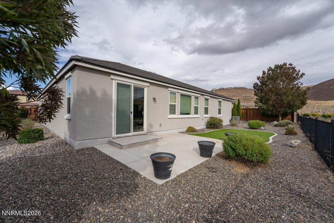
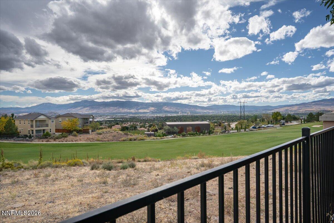
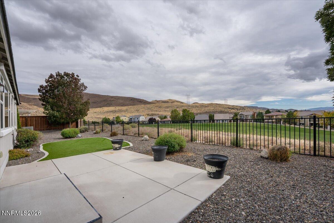
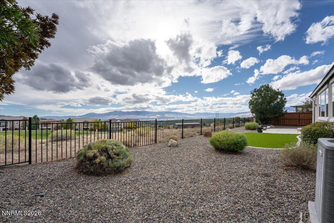
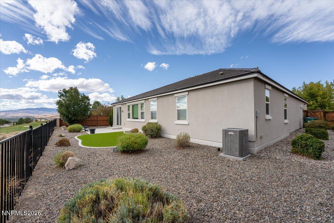
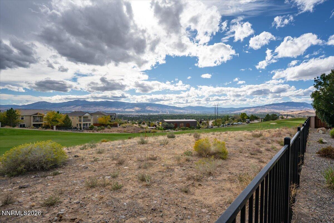
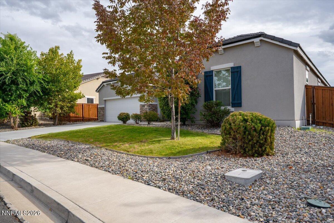
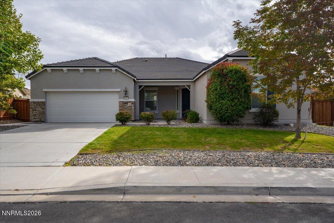
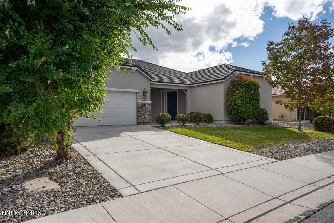
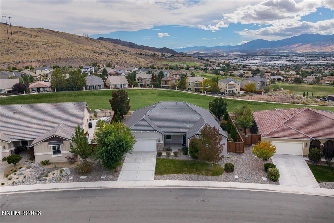
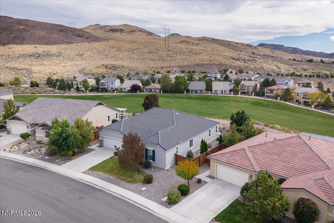
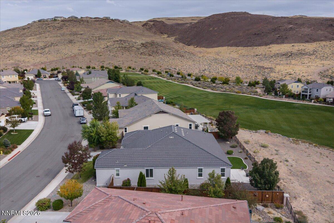
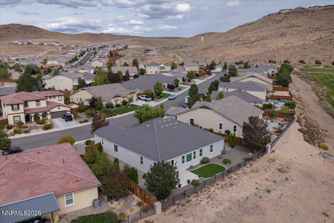
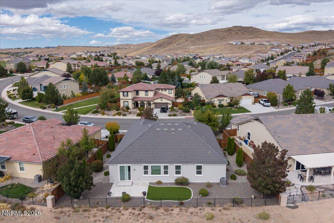
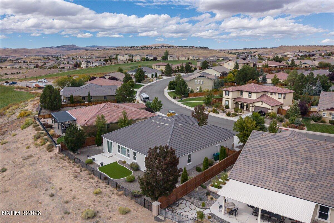
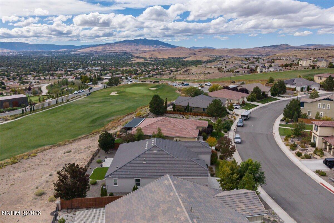
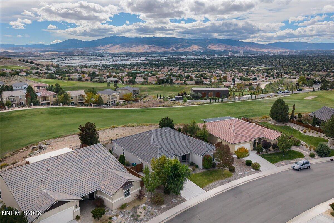
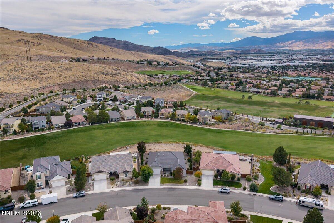
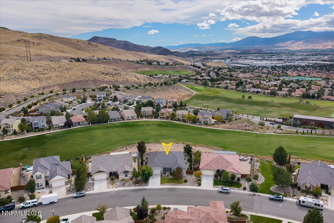
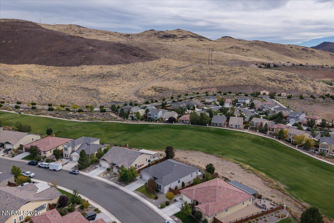
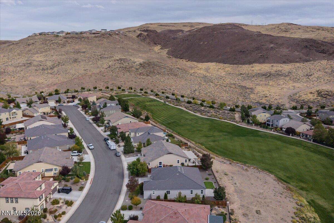
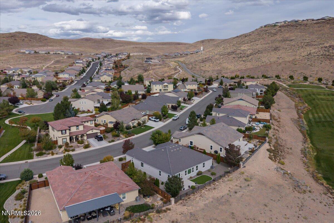
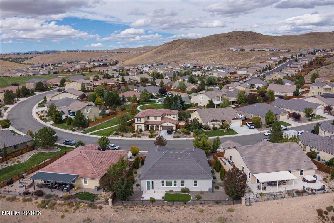
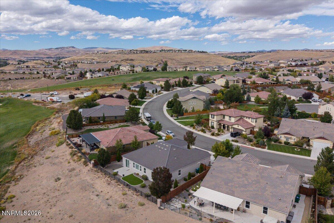
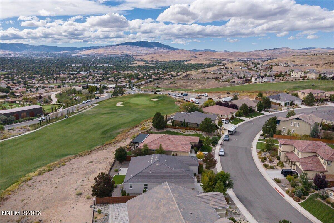
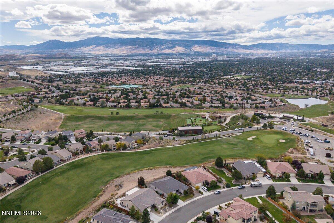
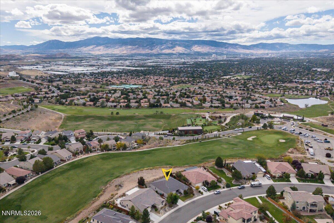
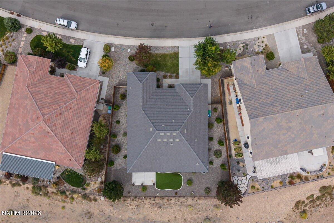
Golf course living with views to match! This 3-bedroom, 2.5-bath D'Andrea home offers 2,622 sq.ft. and a backyard facing the 9th hole of the D'Andrea Golf Course, with sweeping city, golf course, and mountain views right from your backyard. Inside, the open floor plan connects the kitchen, dining, and living spaces. The kitchen features granite countertops and abundant storage, including two pantries: one in the kitchen and a second in the hallway. The primary suite is set apart from the other bedrooms for added privacy and includes a walk-in closet and dual sinks. A versatile den area offers flexible space for whatever you imaging: home office, gym, hobby space or kids toy room. The 3-car tandem garage adds room for vehicles, storage, or a workshop. Out back, the low-maintenance yard pairs a concrete patio with artificial turf, so you can spend less time on yard work and more time enjoying the views. Step out to the community's wide walking paths, then come home and unwind outside.
Details
| MLS # | 260012452 |
|---|---|
| Listing Type | For Sale |
| Style | House |
| HOA Dues | $80 |
| Sub-Type | Resale |
| Status | Active |
| Year | 2016 |
| Days On Site | 1 |
| Listing Provided By | Sierra Nevada Properties-Reno | Alexander Camacho |
Features
| Bed(s) | 3 |
|---|---|
| Bath(s) | 3 Total |
| SQ Feet | 2,622 |
| Story(s) | 1 |
| Zoning | Pd |
| Acreage | 0.21 |
| Golf Course | Yes |
| Property View | Yes |
Interior
| Heating | Forced Air, Natural Gas |
|---|---|
| Heating Yes / No | Yes |
| Cooling | Central Air |
| Cooling Yes / No | Yes |
| Window Features | Blinds, Double Pane Windows |
| Interior Features | Breakfast Bar, Ceiling Fan(s), High Ceilings, Kitchen Island, Pantry, Primary Downstairs, Smart Thermostat, Walk-In Closet(s) |
| Appliances | Dishwasher, Disposal, Dryer, Gas Cooktop, Microwave, Oven, Refrigerator, Washer |
| Fireplace Yes / No | No |
| Fireplaces Total | 0 |
Exterior
| Roof | Pitched, Tile |
|---|---|
| Exterior Features | None |
| Security Features | Keyless Entry, Smoke Detector(s) |
| Lot Features | Artificial Turf, Landscaped, Level, On Golf Course, Sprinklers In Front |
| Construction Materials | Stucco |
| Road Responsibility | Public Maintained Road |
| Foundation Details | Slab |
| Fencing | Back Yard |
Parking
| Parking Features | Attached, Garage, Garage Door Opener, Tandem |
|---|---|
| Garage Yes / No | Yes |
| Attached Garage Yes / No | Yes |
Utilities
| Utilities | Electricity Available, Natural Gas Available, Sewer Available, Water Available, Water Connected, Water Meter Installed |
|---|---|
| Sewer | Public Sewer |
Location
| Senior Community Yes / No | No |
|---|
Taxes
| Property | 7683 |
|---|
Area Information
| State | NV |
|---|---|
| County | Washoe |
| City | Sparks |
| Zip Code | 89434 |
| Area | Washoe |
| Community Name | Verona Village @ D`Andrea Ranch Phase 3 |
| School District | Reed |
| Elementary School | Moss |
| High School | Reed |
| Listing VS Median (in Verona Village @ D`Andrea Ranch Phase 3) | |
Price: $760,000 low | high Med: $749,500 sqft: 2,622 low | high Med: 2,620 $ / sqft: $290 low | high Med: $286 On site: 1 low | high Med: 3.5 | |
Market Activity 89434
Request a showing
Request a showing
Contact
Learn More About This Property

| State | NV |
|---|---|
| County | Washoe |
| City | Sparks |
| Zip Code | 89434 |
| Area | Washoe |
| Community Name | Verona Village @ D`Andrea Ranch Phase 3 |
| School District | Reed |
| Elementary School | Moss |
| High School | Reed |
| Listing VS Median (in Verona Village @ D`Andrea Ranch Phase 3) | |
Price: $760,000 low | high Med: $749,500 sqft: 2,622 low | high Med: 2,620 $ / sqft: $290 low | high Med: $286 On site: 1 low | high Med: 3.5 | |