
Description
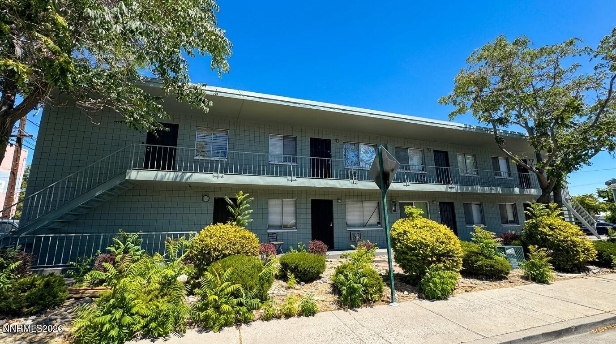
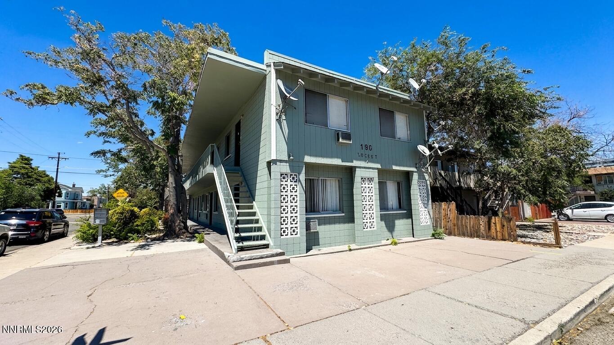
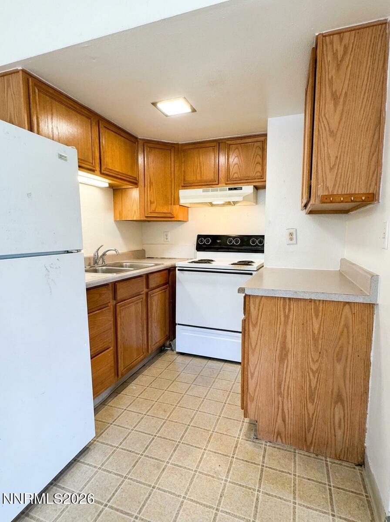
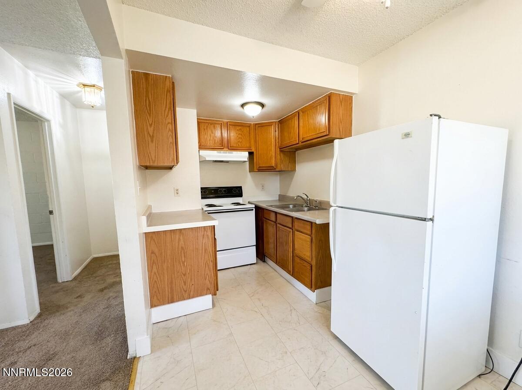
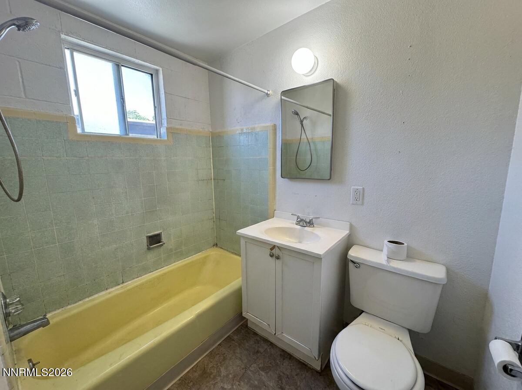
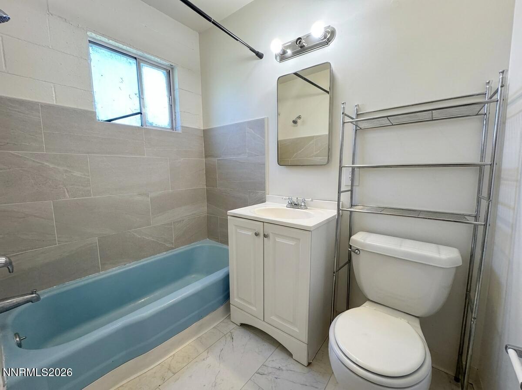
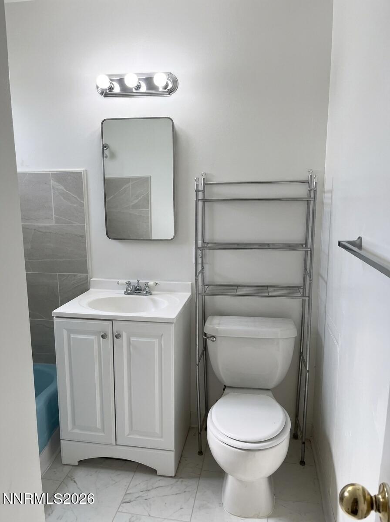
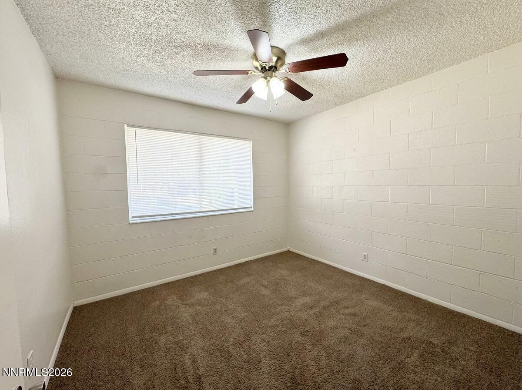
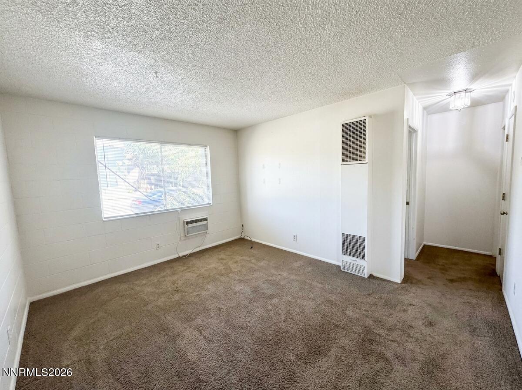
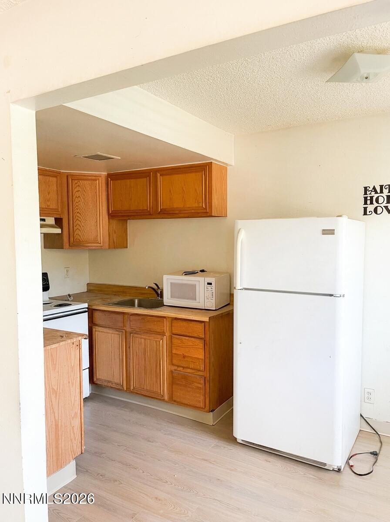
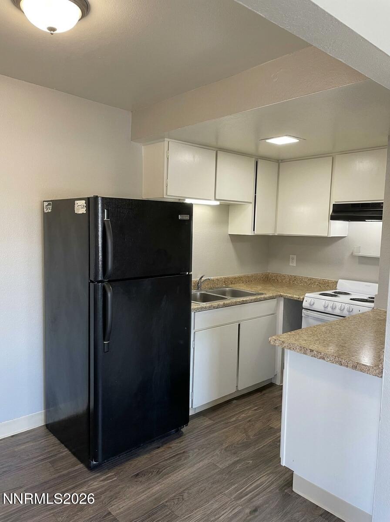
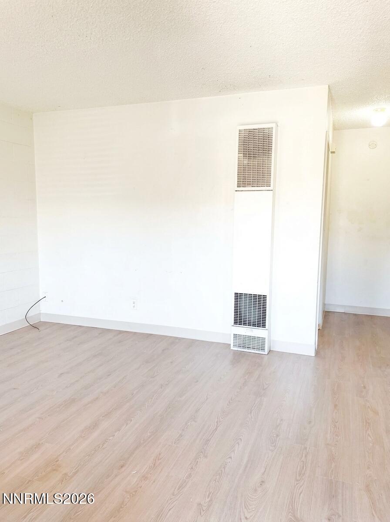
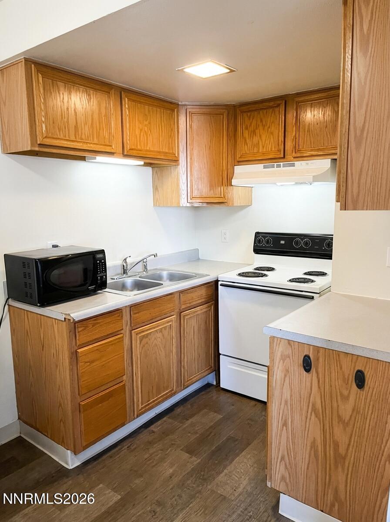
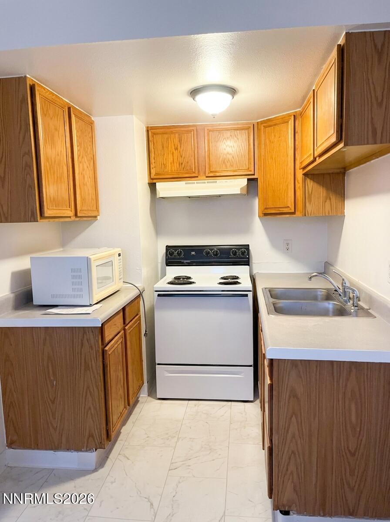
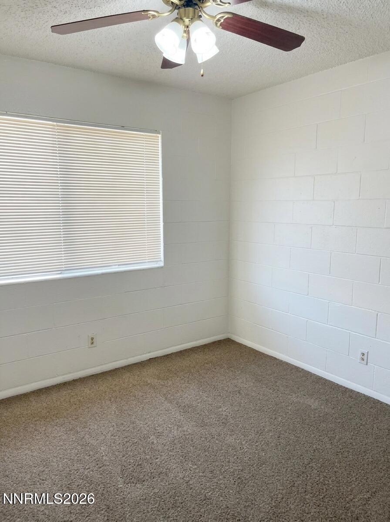
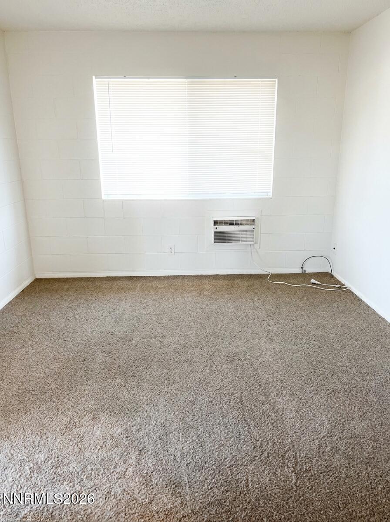
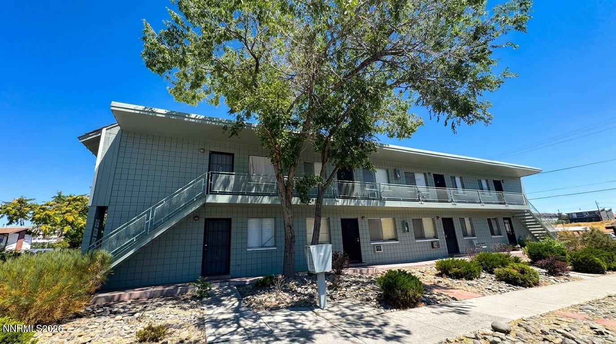
190 Locust is an 8-unit multifamily property in Reno's supply-constrained 89502 submarket - offered on its own or alongside its nearly identical sister building at 900 Willow Street for buyers who want to double up to 16 doors in a single transaction. The two properties are separately parceled, so investors can take one or both. Constructed in 1964 with concrete block and masonry bearing walls, this two-story building carries eight uniform 506 SF one-bedroom, one-bath units across 4,048 SF of building on a 5,461 SF lot zoned Mixed-Use (MU). 190 Locust also includes a 276 SF basement area - currently used for storage but plumbed with real potential for conversion into a common-area laundry room, opening up a new income stream and a straightforward lift to NOI. The address puts tenants minutes from Renown Regional Medical Center - northern Nevada's largest hospital and one of the region's most reliable rental-demand drivers - with Midtown Reno, the South Wells Avenue corridor, downtown, the Truckee Riverwalk, and the University of Nevada all within easy reach. The all-one-bedroom floor plan set matches Reno's expanding pool of single medical professionals, young workers, and students, making 190 Locust an easy fit for value-add operators, 1031 exchange buyers seeking stabilized-with-upside product, and out-of-state investors targeting the medical district.
Details
| MLS # | 260012193 |
|---|---|
| Listing Type | For Sale |
| Style | House |
| Sub-Type | Resale |
| Status | Active |
| Year | 1964 |
| Days On Site | 17 |
| Listing Provided By | Marmot Properties, LLC | Christopher Moton |
Features
| SQ Feet | 4,048 |
|---|---|
| Story(s) | 2 |
| Building(s) | 1 |
| Zoning | MU |
| Acreage | 0.13 |
Interior
| Heating | Wall Furnace |
|---|---|
| Heating Yes / No | Yes |
| Cooling | Wall/Window Unit(s), Varies By Unit |
| Cooling Yes / No | Yes |
| Window Features | Blinds, Metal Frames |
| Appliances | Electric Oven, Electric Range, Microwave, Refrigerator |
| Fireplace Yes / No | No |
Exterior
| Roof | Flat |
|---|---|
| Exterior Features | None |
| Security Features | Smoke Detector(s) |
| Lot Features | Corner Lot, Landscaped, Level |
| Construction Materials | Block, Concrete, Wood Siding |
| Foundation Details | Slab, Crawl Space |
| Fencing | Partial |
Parking
| Parking Features | Common |
|---|---|
| Attached Garage Yes / No | No |
Utilities
| Utilities | Cable Connected, Electricity Connected, Natural Gas Connected, Phone Available, Sewer Connected, Water Connected, Cellular Coverage |
|---|---|
| Sewer | Public Sewer |
Location
| Senior Community Yes / No | No |
|---|
Taxes
| Property | 2470 |
|---|
Area Information
| State | NV |
|---|---|
| County | Washoe |
| City | Reno |
| Zip Code | 89502 |
| Area | Washoe |
| Community Name | Aitken Addition |
| School District | Wooster |
| Elementary School | Booth |
| High School | Wooster |
| Listing VS Median (in Aitken Addition) | |
Price: $1,350,000 low | high Med: $1,350,000 sqft: 4,048 low | high Med: 4,048 $ / sqft: $333 low | high Med: $333 On site: 17 low | high Med: 17 | |
Market Activity 89502
Request a showing
Request a showing
Contact
Learn More About This Property

| State | NV |
|---|---|
| County | Washoe |
| City | Reno |
| Zip Code | 89502 |
| Area | Washoe |
| Community Name | Aitken Addition |
| School District | Wooster |
| Elementary School | Booth |
| High School | Wooster |
| Listing VS Median (in Aitken Addition) | |
Price: $1,350,000 low | high Med: $1,350,000 sqft: 4,048 low | high Med: 4,048 $ / sqft: $333 low | high Med: $333 On site: 17 low | high Med: 17 | |
 | $1,350,000900 Willow StreetReno, NV 89502 |
 | $1,350,000747 Willow Street 1-11Reno, NV 89502 |