 Price Reduced Listing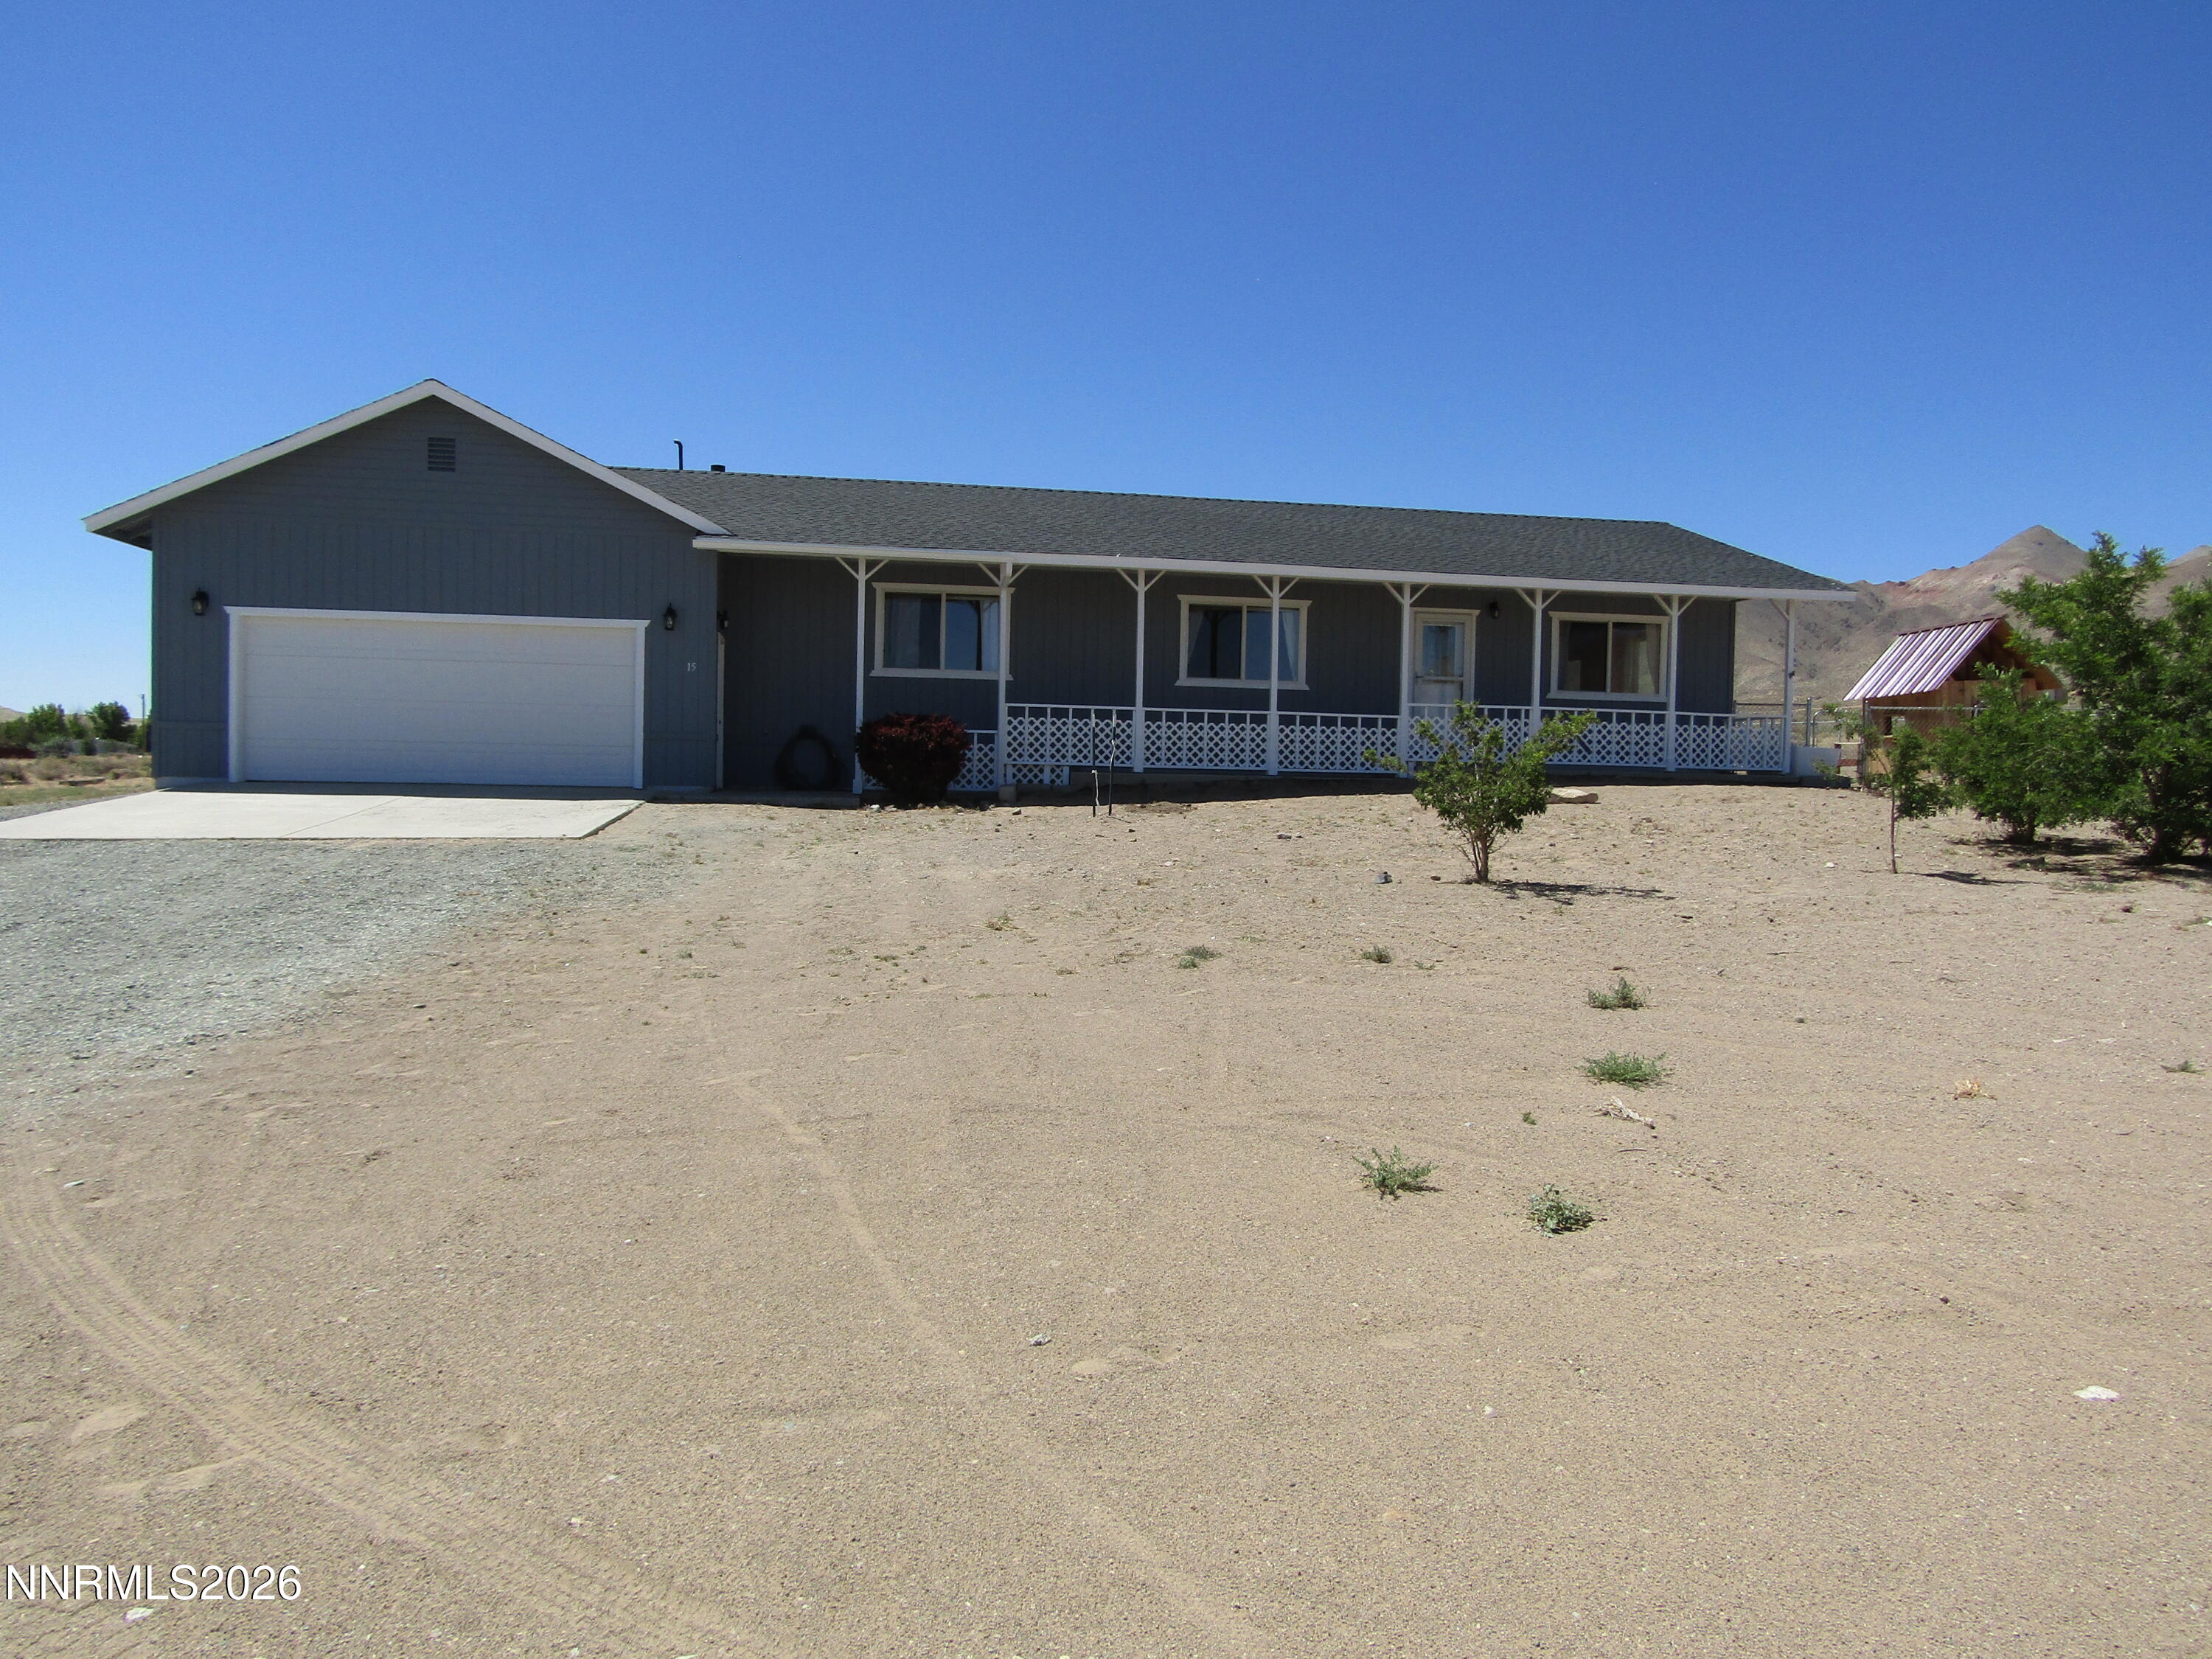

Description
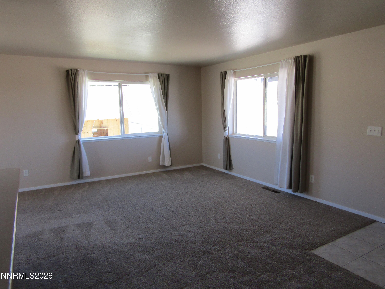
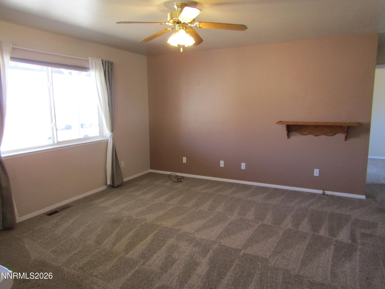
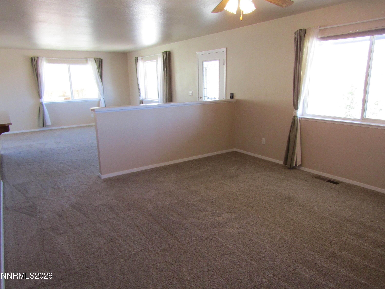
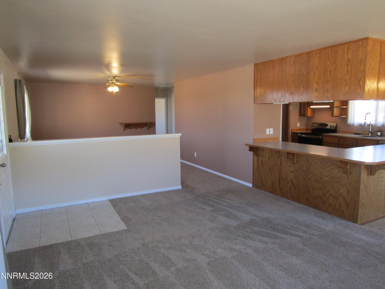
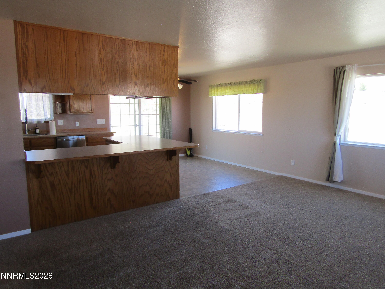
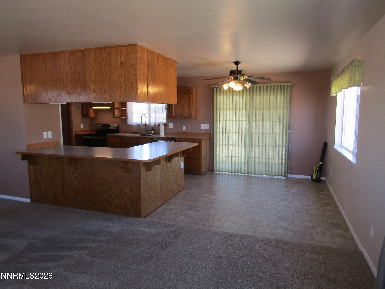
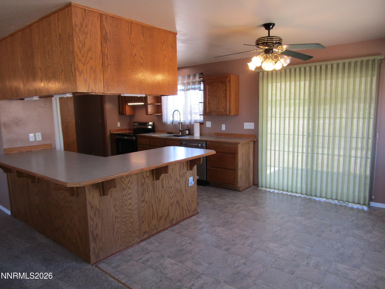
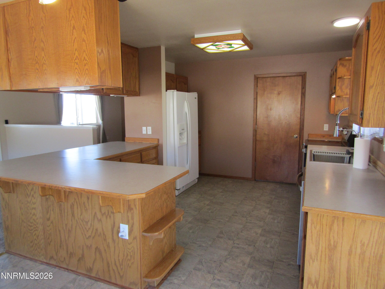
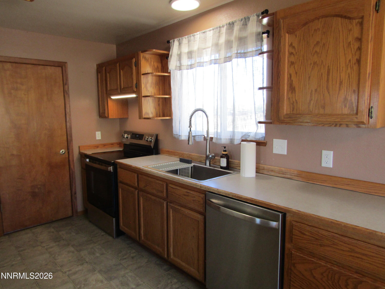
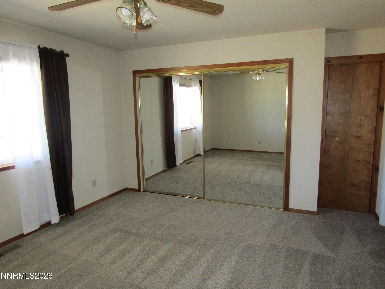
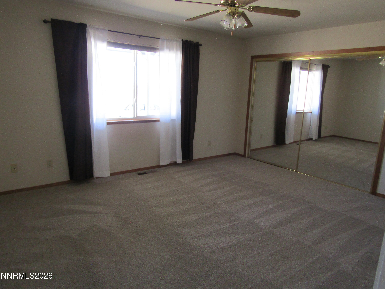
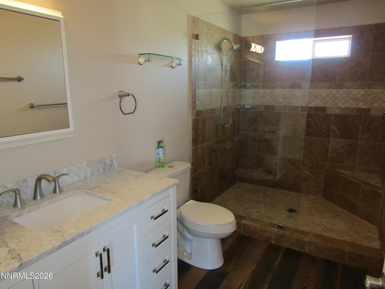
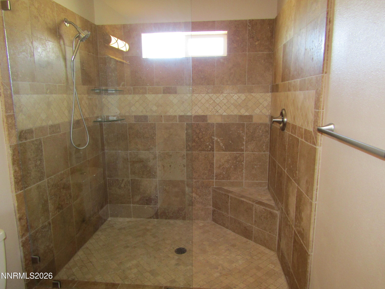
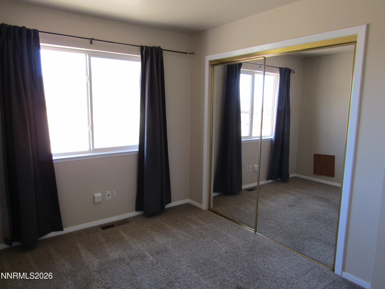
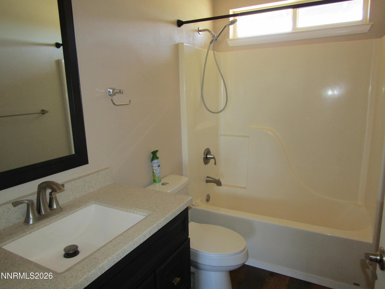
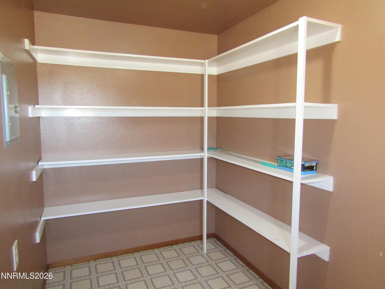
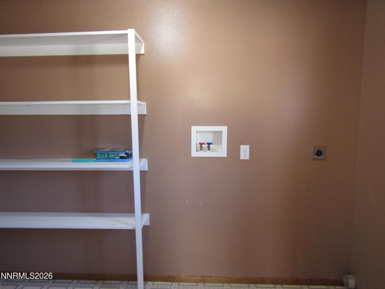
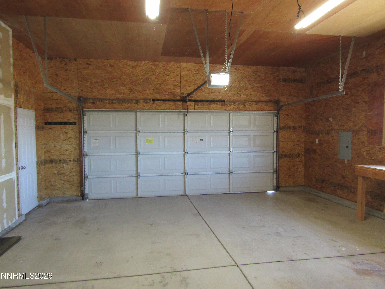
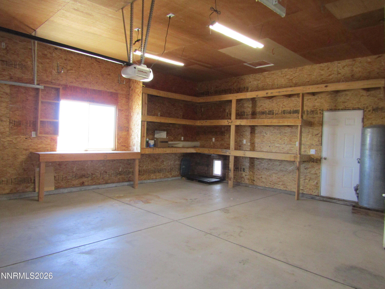
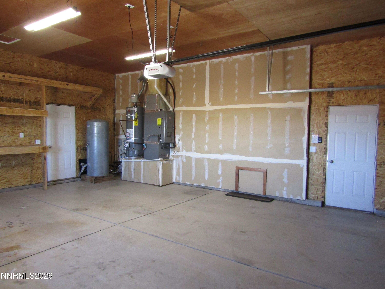
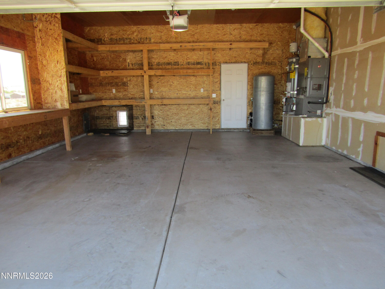
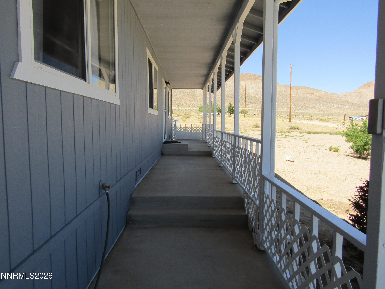
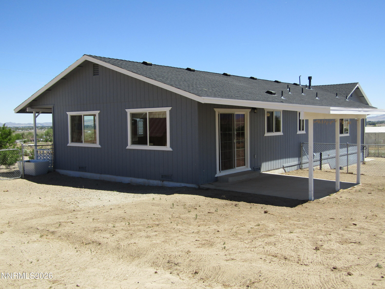
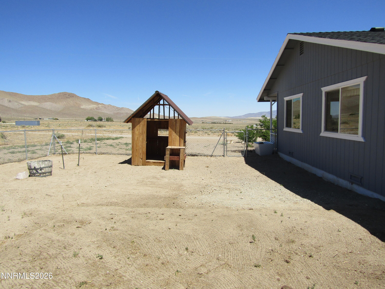
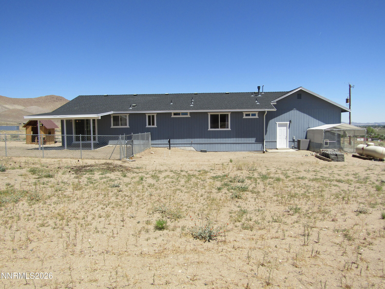
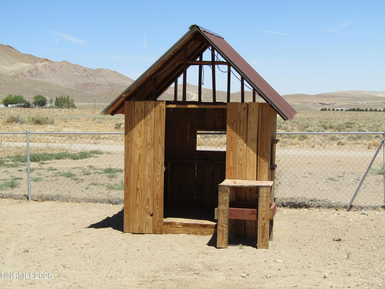
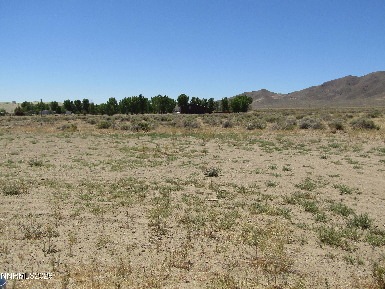
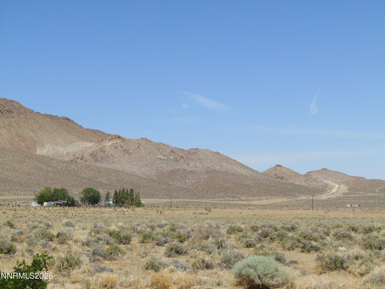
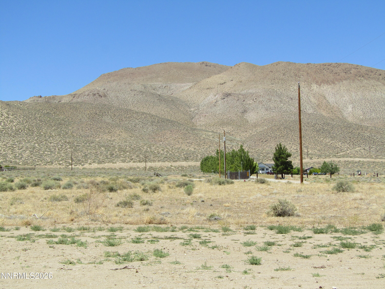
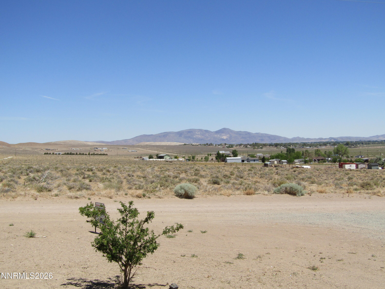
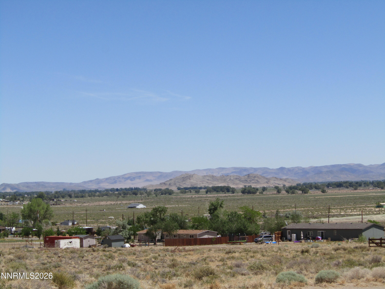
PRICE REDUCED!!! READY TO MOVE IN!! Beautiful 360 degree views. Home is on almost 3 acres. Spacious 2 car garage is finished, has built in shelving and tall ceiling. New garage door opener in 2023, new water heater and air fryer kitchen stove in 2024. Property has plenty of room for horses and a large shop. Family room and living room are separated by a pony wall. Family room could be converted to a 3rd bedroom. Large kitchen features a farm style sink, solid wood cabinets and is great for entertaining as it opens to the living room with seating at the bar. Both bathrooms have been updated and remodeled including an oversized walk-in tile shower in the primary bathroom. Dining room opens to a covered patio in the fenced backyard. Large laundry room/pantry has built-in shelving for extra storage. House is on city water, private well is for irrigation. Covered front patio/walkway across the front of the home. Seller is related to the Realtor.
Details
| MLS # | 260007001 |
|---|---|
| Listing Type | For Sale |
| Style | House |
| Sub-Type | Resale |
| Status | Active |
| Year | 1996 |
| Days On Site | 79 |
| Listing Provided By | RE/MAX Country | Beverly Smith |
Features
| Bed(s) | 2 |
|---|---|
| Bath(s) | 2 Total |
| SQ Feet | 1,352 |
| Story(s) | 1 |
| Zoning | RR5 |
| Acreage | 2.91 |
| Property View | Yes |
Interior
| Heating | Forced Air, Propane |
|---|---|
| Heating Yes / No | Yes |
| Cooling | Central Air |
| Cooling Yes / No | Yes |
| Window Features | Blinds, Double Pane Windows, Drapes, Rods, Vinyl Frames, Window Coverings |
| Interior Features | Breakfast Bar, Ceiling Fan(s), No Interior Steps, Pantry |
| Appliances | Dishwasher, Disposal, Electric Oven, Electric Range, Refrigerator, Self Cleaning Oven |
| Fireplace Yes / No | No |
Exterior
| Roof | Composition, Pitched, Shingle |
|---|---|
| Exterior Features | Dog Run, Rain Gutters, None |
| Security Features | Smoke Detector(s) |
| Lot Features | Cul-De-Sac, Gentle Sloping, Level, Sloped Down |
| Road Responsibility | Public Maintained Road |
| Foundation Details | Crawl Space |
| Fencing | Back Yard |
Parking
| Parking Features | Additional Parking, Attached, Garage, Garage Door Opener, RV Access/Parking |
|---|---|
| Garage Yes / No | Yes |
| Attached Garage Yes / No | Yes |
Utilities
| Utilities | Cable Not Available, Electricity Connected, Internet Available, Natural Gas Not Available, Phone Available, Sewer Not Available, Water Connected, Cellular Coverage, Water Meter Installed |
|---|---|
| Sewer | Septic Tank |
Location
| Senior Community Yes / No | No |
|---|
Taxes
| Property | 1548 |
|---|
Area Information
| State | NV |
|---|---|
| County | Lyon |
| City | Yerington |
| Zip Code | 89447 |
| Area | Lyon |
| School District | Yerington |
| Elementary School | Yerington |
| High School | Yerington |
| Listing VS Median (in 89447) | |
Price: $392,000 low | high Med: $360,000 sqft: 1,352 low | high Med: 1,532 $ / sqft: $290 low | high Med: $235 On site: 79 low | high Med: 14 | |
Market Activity 89447
Request a showing
Request a showing
Contact
Learn More About This Property

| State | NV |
|---|---|
| County | Lyon |
| City | Yerington |
| Zip Code | 89447 |
| Area | Lyon |
| School District | Yerington |
| Elementary School | Yerington |
| High School | Yerington |
| Listing VS Median (in 89447) | |
Price: $392,000 low | high Med: $360,000 sqft: 1,352 low | high Med: 1,532 $ / sqft: $290 low | high Med: $235 On site: 79 low | high Med: 14 | |