 New Listing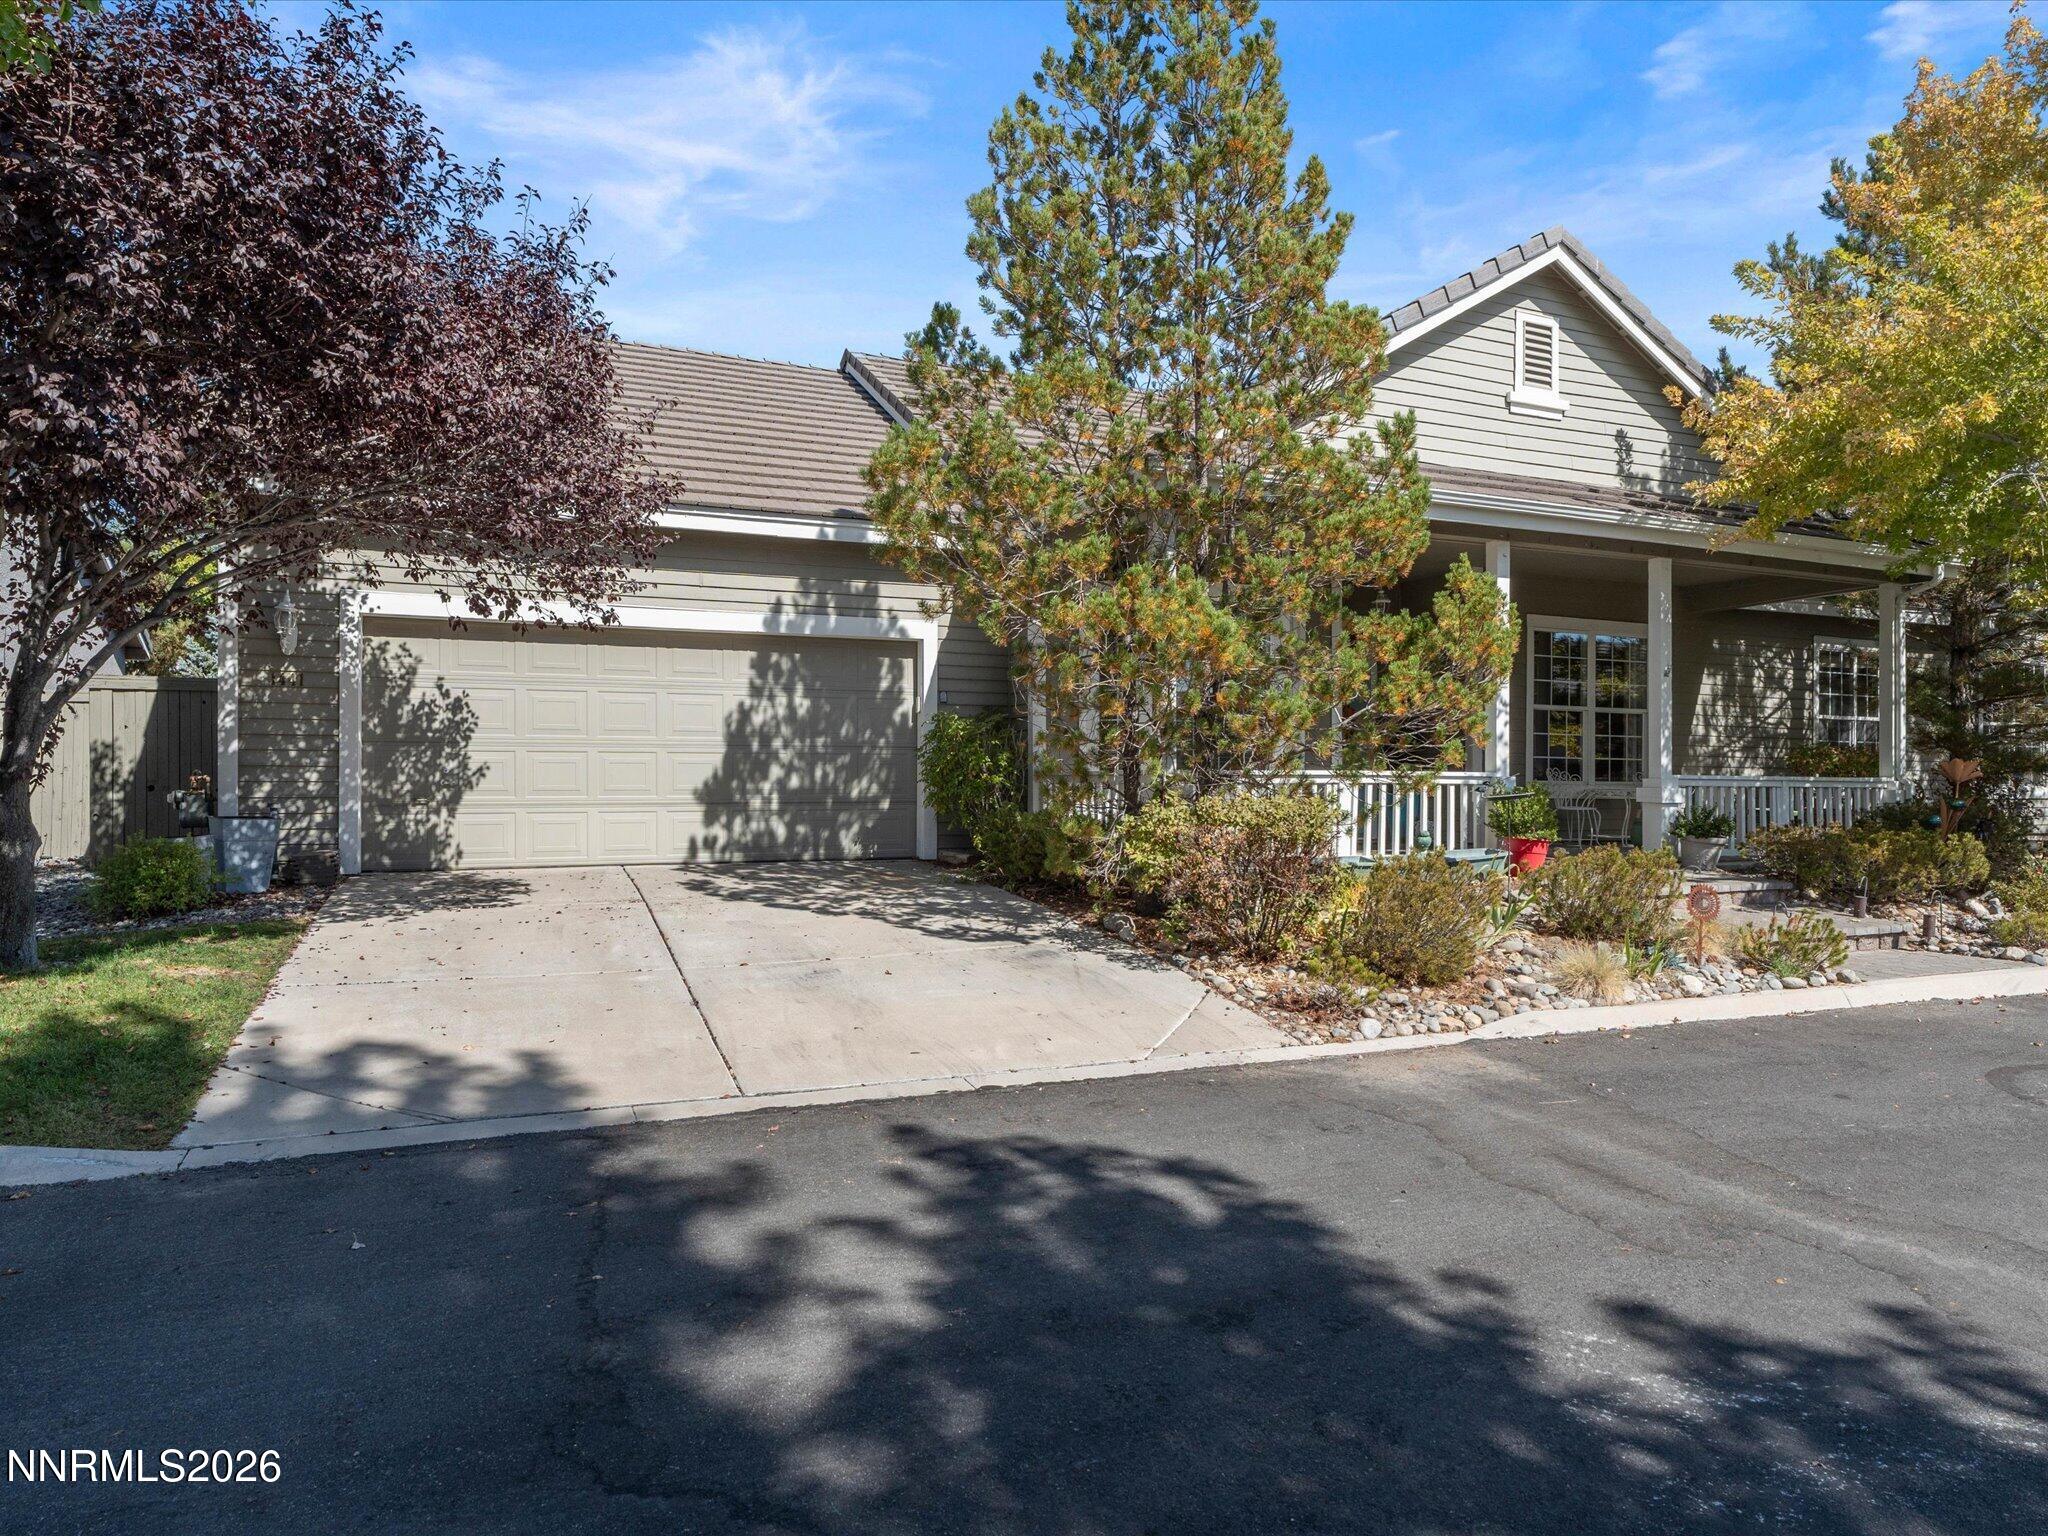

Description
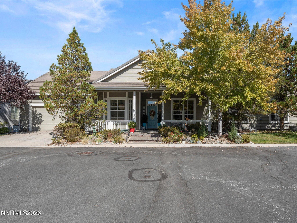
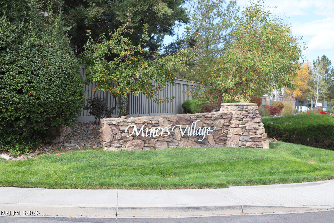
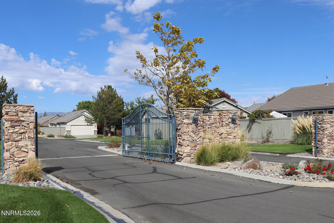
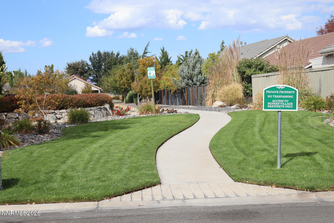
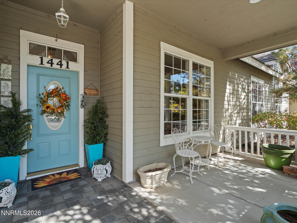
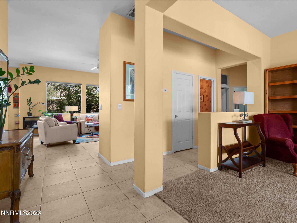
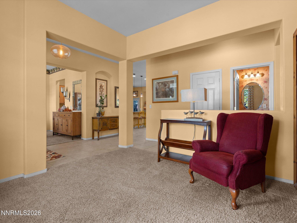
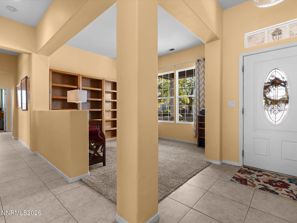
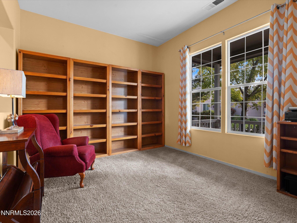
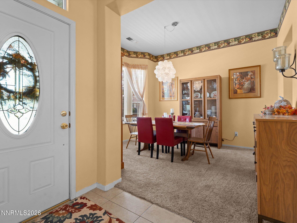
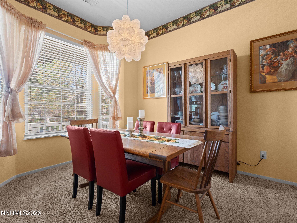
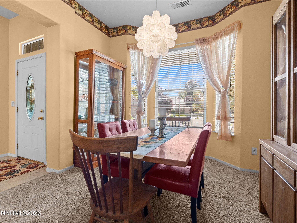
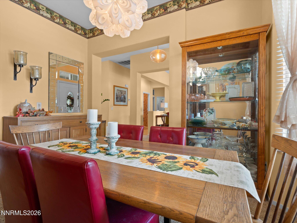
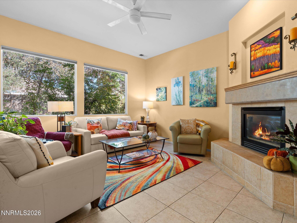
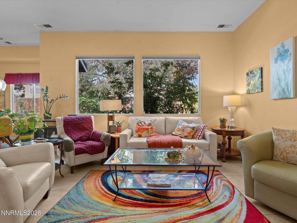
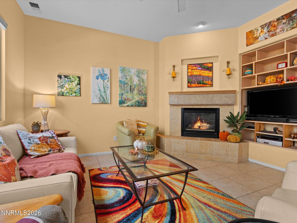
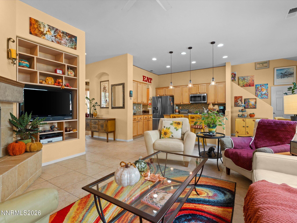
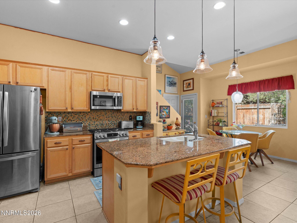
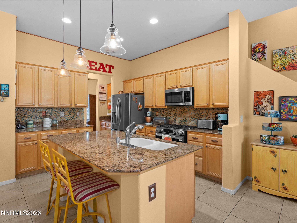
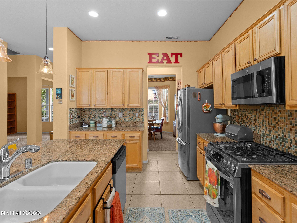
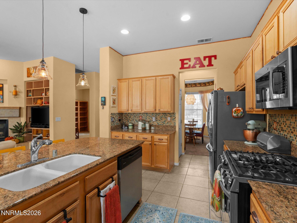
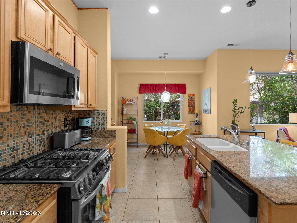
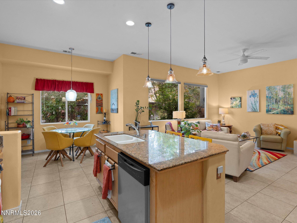
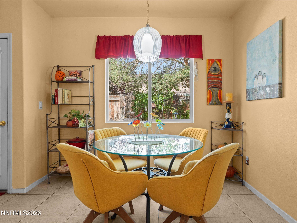
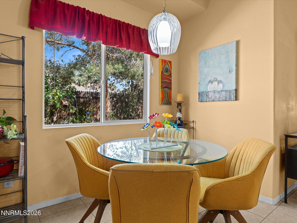
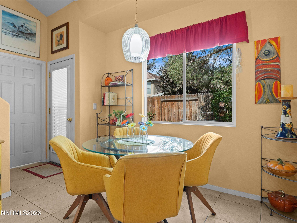
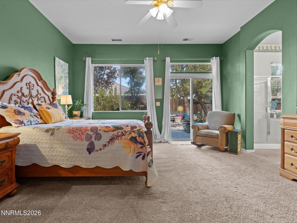
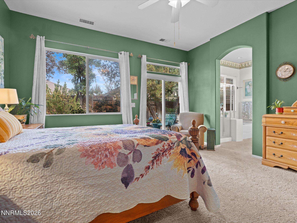
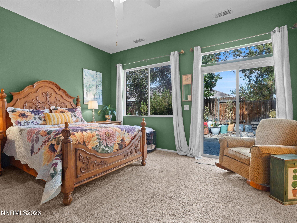
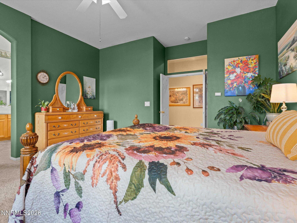
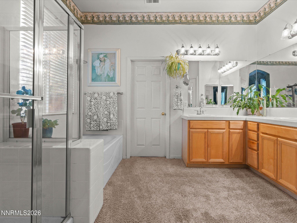
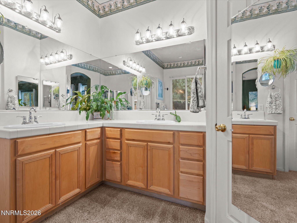
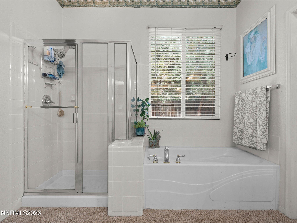
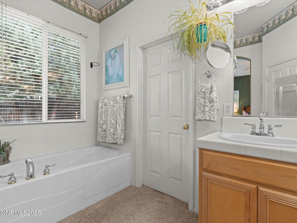
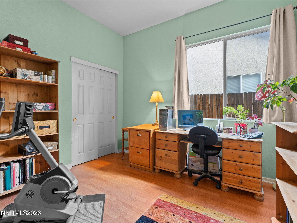
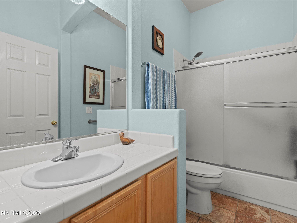
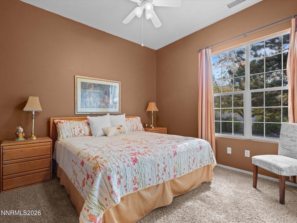
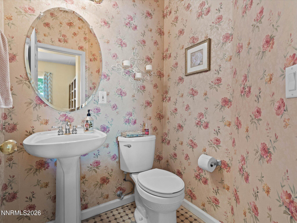
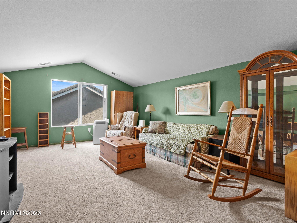
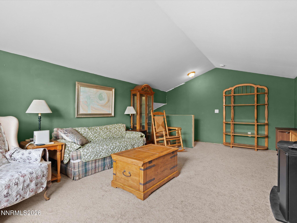
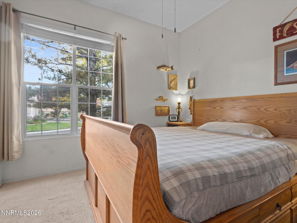
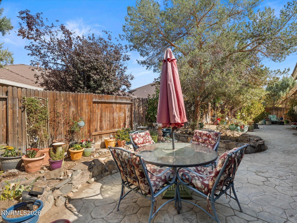
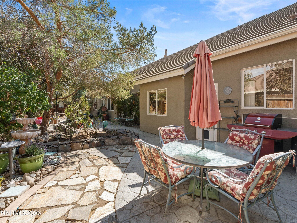
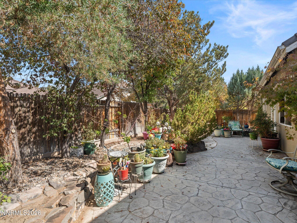
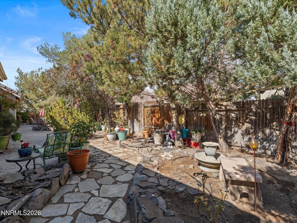
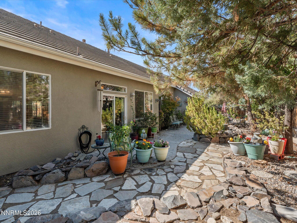
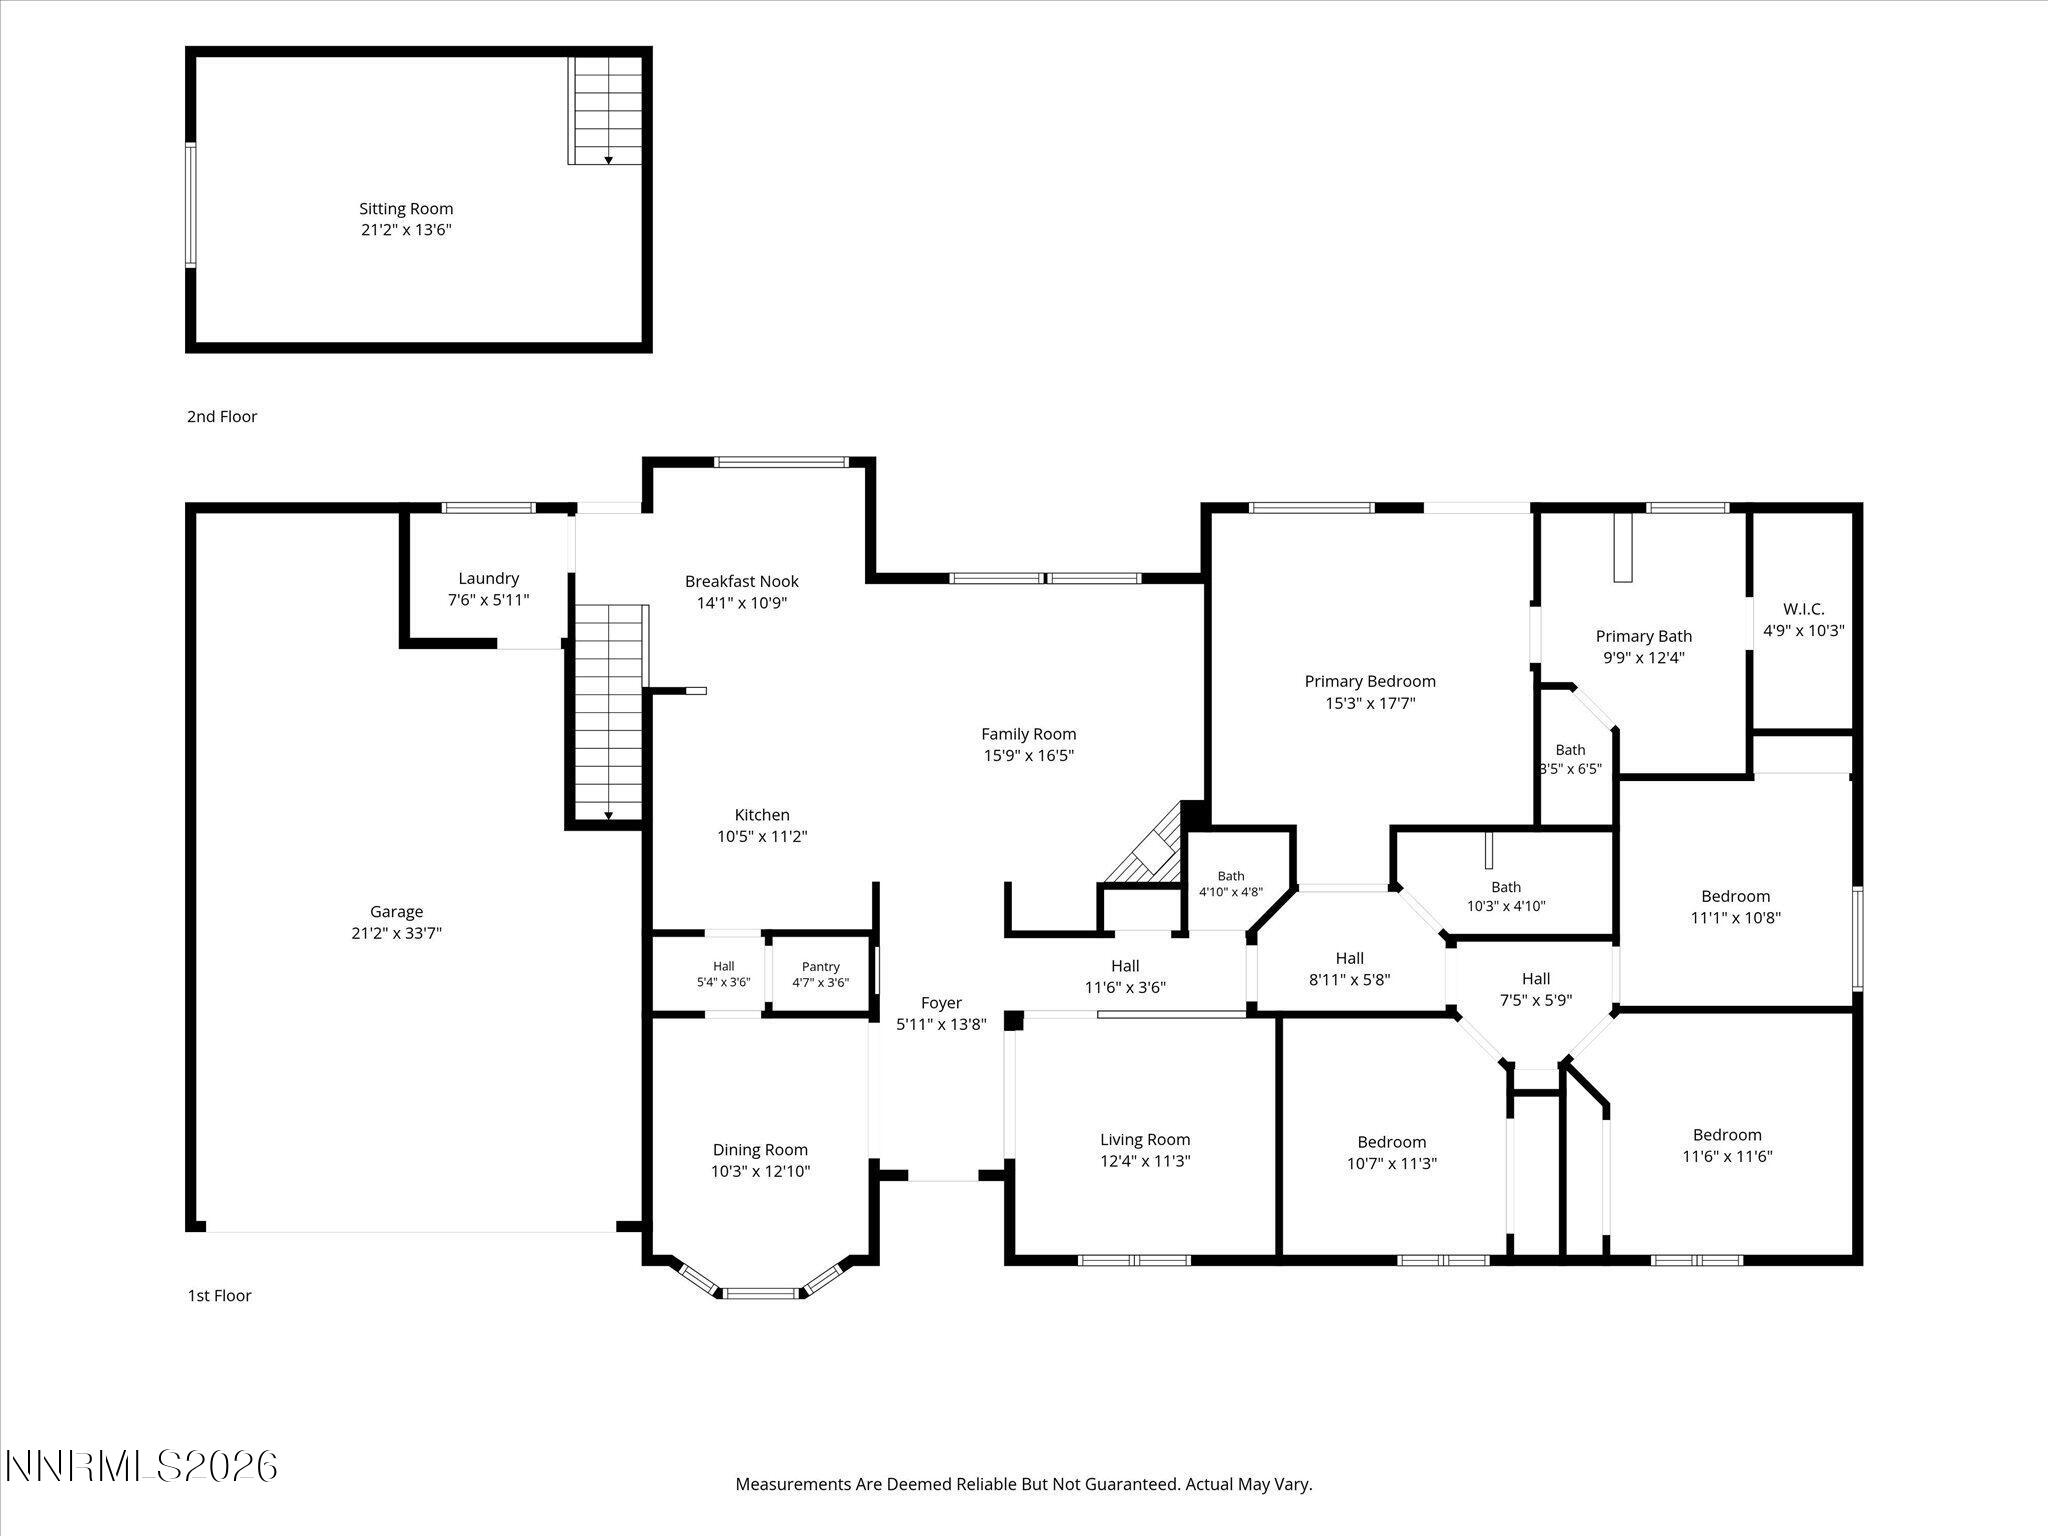
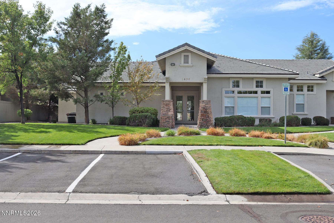
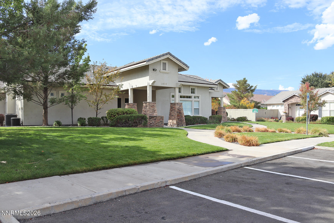
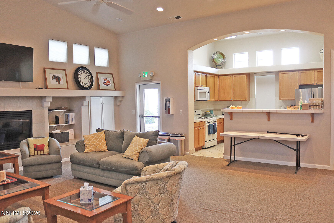
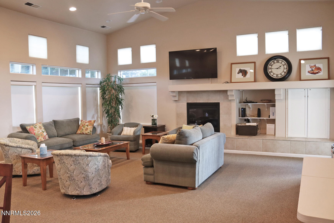
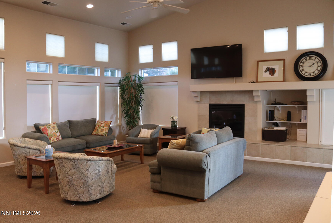
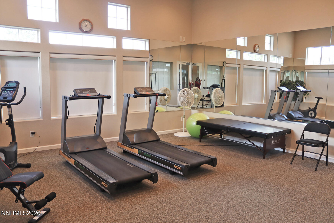
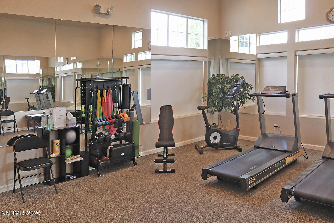
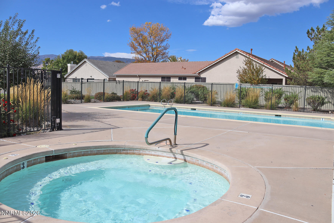
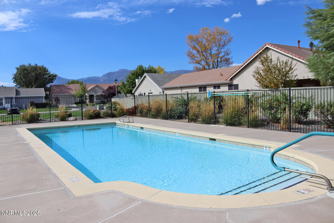
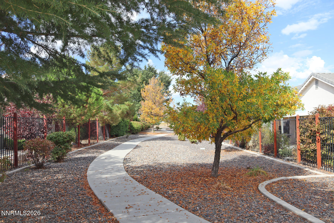
Welcome to Miners Village, one of the most popular gated 55+ communities in Reno. This is a rare opportunity to own one of the most spacious homes in Miners Village boasting a whopping 2,492 sq. ft. of living space, 4 bedrooms, 2.5 bathrooms, a loft, an office and formal dining room for those special occasions. The neighborhood comes complete with a gorgeous clubhouse and community center, crystal blue pool and inground hot tub, quiet walking paths, and is also a short driving distance to major shopping and a great assortment of dining establishments. The home is in a quiet court with plenty of space in the garage for 3 cars or 2 cars and an abundance of additional storage. The kitchen and family room combine with a breakfast nook for a smooth and efficient gathering space. Bedrooms are located on the opposite side of the home from the kitchen and dining areas providing for extra peace and quiet. The loft is a large room that can be used for crafts, guests or...?...use your imagination! Upon entering the home there is an office/den with a bookcase that stretches across the entire wall that can accommodate your favorite books, or other meaningful possessions that need to be showcased. The opposite side features the formal dining room. This home is priced to sell.
Details
| MLS # | 260012929 |
|---|---|
| Listing Type | For Sale |
| Style | House |
| HOA Dues | $205 |
| Sub-Type | Resale |
| Status | Active |
| Year | 2000 |
| Days On Site | 2 |
| Listing Provided By | Ferrari-Lund Real Estate South | Teri Bartl |
Features
| Bed(s) | 4 |
|---|---|
| Bath(s) | 3 Total |
| SQ Feet | 2,492 |
| Garage | 3 |
| Story(s) | 1 |
| Zoning | PD |
| Acreage | 0.16 |
Interior
| Heating | Forced Air, Natural Gas |
|---|---|
| Heating Yes / No | Yes |
| Cooling | Central Air |
| Cooling Yes / No | Yes |
| Window Features | Blinds, Double Pane Windows |
| Interior Features | Ceiling Fan(s), Kitchen Island, Loft, Primary Downstairs, Walk-In Closet(s) |
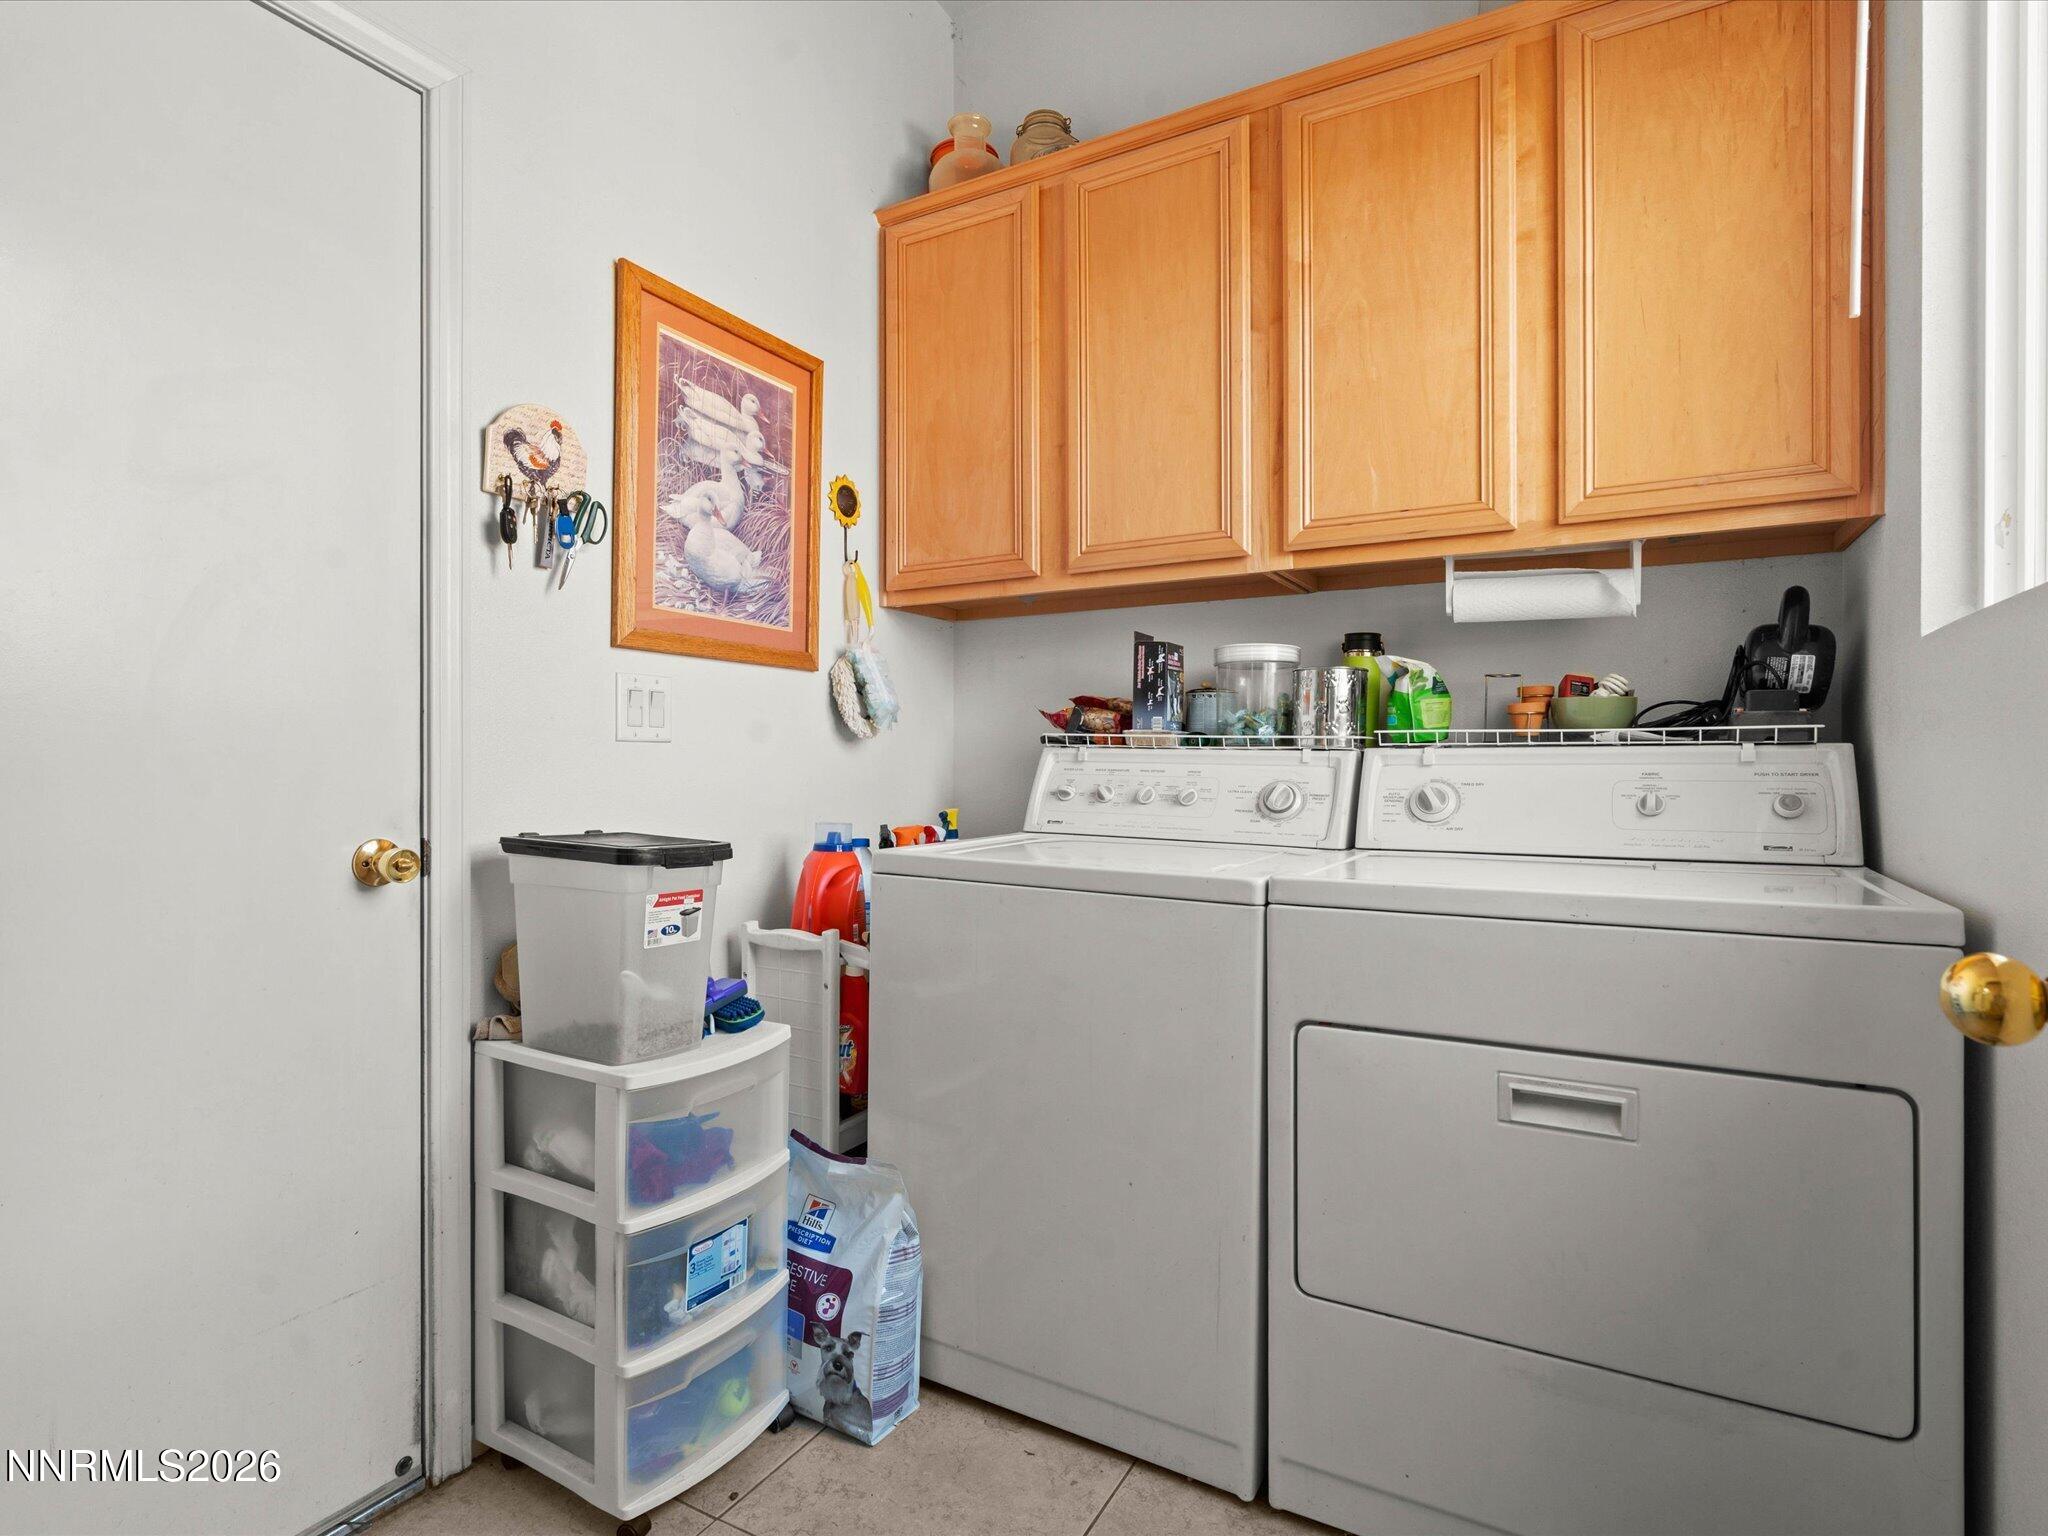
| Appliances | Dishwasher, Disposal, Dryer, Gas Cooktop, Microwave, Oven, Refrigerator, Washer |
| Fireplace Features | Gas |
| Fireplace Yes / No | Yes |
| Fireplaces Total | 1 |
Exterior
| Roof | Tile |
|---|---|
| Exterior Features | None |
| Security Features | Smoke Detector(s) |
| Lot Features | Level, Sprinklers In Front |
| Construction Materials | Stone Veneer, Stucco |
| Road Responsibility | Private Maintained Road |
| Foundation Details | Slab |
| Fencing | Back Yard |
Parking
| Parking Features | Attached, Garage, Garage Door Opener, Tandem |
|---|---|
| Garage Yes / No | Yes |
| Attached Garage Yes / No | Yes |
Utilities
| Utilities | Electricity Connected, Internet Available, Natural Gas Connected, Sewer Connected, Water Connected, Water Meter Installed |
|---|---|
| Sewer | Public Sewer |
Location
| Senior Community Yes / No | Yes |
|---|
Taxes
| Property | 3814 |
|---|
Area Information
| State | NV |
|---|---|
| County | Washoe |
| City | Reno |
| Zip Code | 89521 |
| Area | Washoe |
| Community Name | Double Diamond Ranch Village 13A |
| School District | Damonte |
| Elementary School | Double Diamond |
| High School | Damonte |
| Listing VS Median (in Double Diamond Ranch Village 13A) | |
Price: $718,000 low | high Med: $614,000 sqft: 2,492 low | high Med: 1,943 $ / sqft: $288 low | high Med: $316 On site: 2 low | high Med: 269 | |
Market Activity 89521
Request a showing
Request a showing
Contact
Learn More About This Property

| State | NV |
|---|---|
| County | Washoe |
| City | Reno |
| Zip Code | 89521 |
| Area | Washoe |
| Community Name | Double Diamond Ranch Village 13A |
| School District | Damonte |
| Elementary School | Double Diamond |
| High School | Damonte |
| Listing VS Median (in Double Diamond Ranch Village 13A) | |
Price: $718,000 low | high Med: $614,000 sqft: 2,492 low | high Med: 1,943 $ / sqft: $288 low | high Med: $316 On site: 2 low | high Med: 269 | |
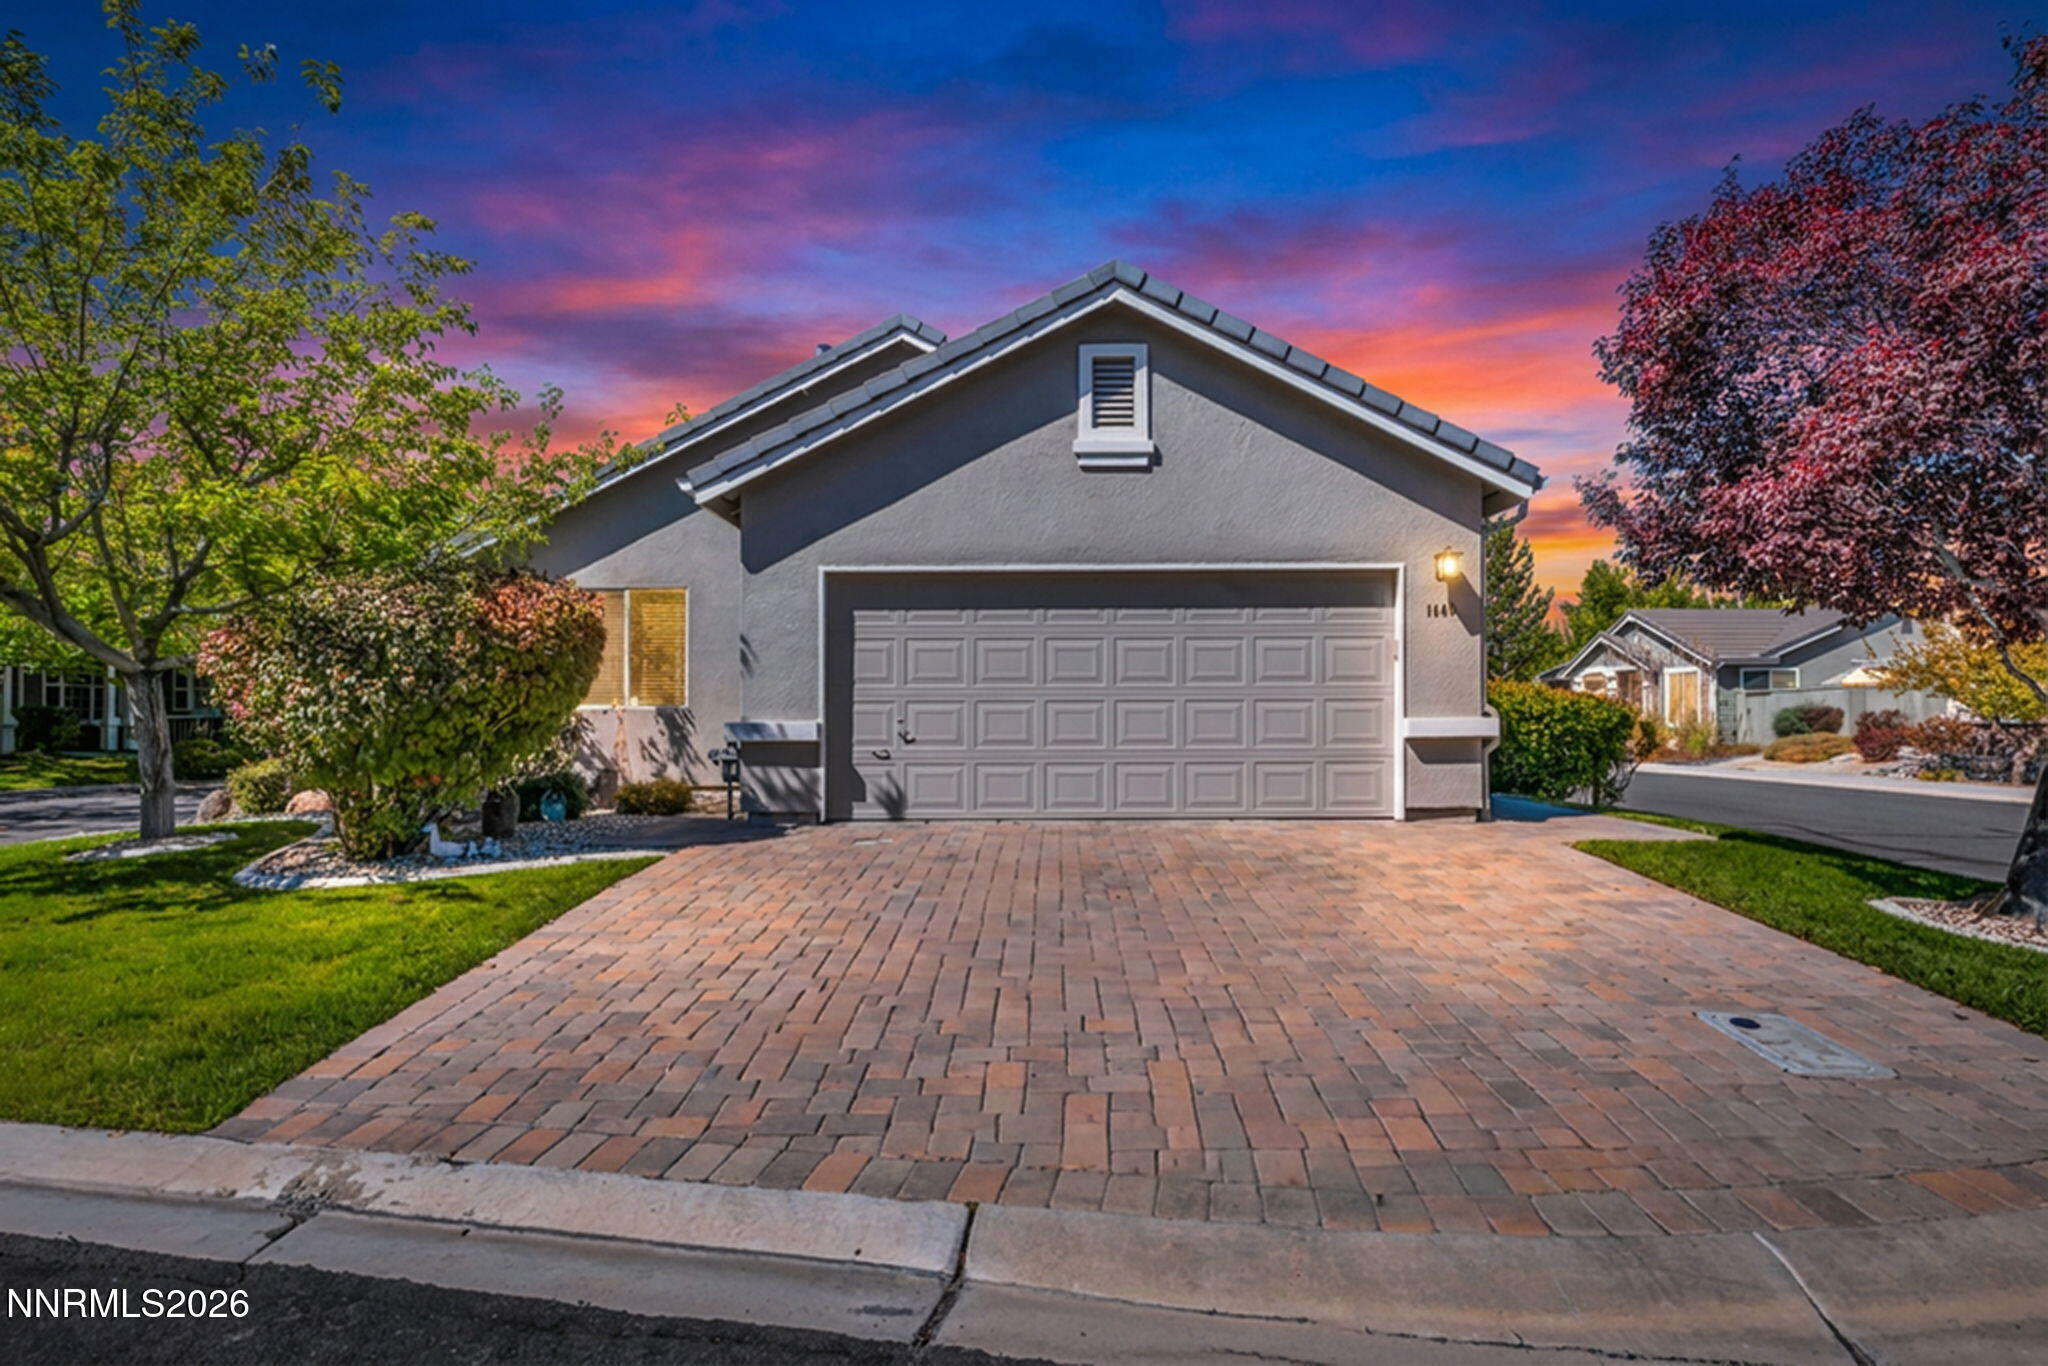 | $605,0001440 Wild Wolf WayReno, NV 89521 |